Skip main navigation
Off market
  • $675,300

    60741 Millie Ln, Eagle Lake, MN 56024

    4beds
    3baths
    3,864sqft
    SingleFamily
    Built in 2005
    3.06 Acres Lot
    $675,300 Zestimate®
    $175/sqft
    $3,506 Estimated rent

    Home value

    $675,300

    $628,000 - $723,000

    $3,506/mo

    Zestimate® history
    Loading
    Loading...

    Owner options

    List your home for rent

    $3,506/mo

    Rent Zestimate®

    Find your next renter with Zillow Rental Manager. Plus, with online applications, you can quickly screen prospective tenants – for free.

    Learn more

    $3,506/mo

    Rent Zestimate®

    Refinance and save

    $4,216/mo

    Est. payment

    Refinancing to a lower rate could help reduce your monthly payments and save thousands over the life of the loan.

    See today's rates

    $4,216/mo

    Est. payment

    Explore your selling options

    Work with a Zillow partner agent

    Leverage their expertise and Zillow's premium Showcase listings to get your home seen by more buyers.

    Get started

    List with your own agent

    Get your home in front of millions of buyers by listing it on Zillow.

    Learn how to do it

    Sell it yourself

    Take full control of how buyers see your home on Zillow by listing For Sale by Owner (FSBO).

    List your home

    What's special

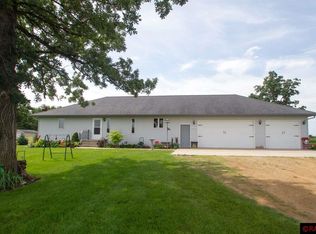
    Private, high efficiency, 4 bed, 3 bath rambler on a 3.06 acre lot, surrounded by trees, only minutes from Mankato. A front porch greets you as you walk up to this lovely home. Inside there is an open floor plan with an entry way and two story great room with corner gas fireplace that is surrounded by slate tile and daylight window at the top. The open kitchen with custom cabinets, granite counter tops, center island and stainless steel appliances is sure to catch your eye. Located just off to the side of the kitchen is the dining room that shares the same tile flooring that the kitchen has. Behind the dining room is a sun filled 4 season nook where you can enjoy the view of the spacious and private back yard. There are also patio doors leading outside. Down the hall from the kitchen is the master bedroom with walk-in closet. A full bath passes through from the master to the hall way. There is an additional bedroom on the main floor. Off the back entry, from the garage, there is a spacious mud room, separate laundry room, and convenient half bath. Downstairs you will be WOWed!! There is an open floor plan downstairs as well. As you enter you walk into the pool table rec room. There is a wet bar that adjoins the media area. There are two additional bedrooms down stairs and a full bath with separate vanity and shower/tub and toilet- great for siblings to share. Basement has in-floor heat. The Man caves are sure to impress. Attached to the house is a 2 car garage (30x28) with in floor heat, and drain. There are also stairs leading to the basement mechanical room. There is an additional 2+ car garage with in-floor heat, seperate 100 AMP service, 10x8 garage doors and 10 foot ceilings. Home has 400 AMP service. On top of it all the home is constructed with a R-90 energy efficiency. There are poured concrete walls all the way up to the rafters! The property also has invisible fencing for dogs. There isn t a thing that the home owners over looked while building this home. Call to have a private viewing today.

    This property is off market, which means it's not currently listed for sale or rent on Zillow. This may be different from what's available on other websites or public sources.

    Facts & features

    Interior

    Bedrooms & bathrooms
    • Bedrooms: 4
    • Bathrooms: 3
    Heating
    • Other, Other
    Cooling
    • Other
    Features
    • Flooring: Tile
    • Basement: Finished
    • Has fireplace: Yes
    Interior area
    • Total interior livable area: 3,864 sqft

    Property

    Parking
    • Total spaces: 5
    • Parking features: Garage - Attached, Garage - Detached
    Features
    • Exterior features: Vinyl
    Lot
    • Size: 3.06 Acres
    Details
    • Parcel number: R391017100013

    Construction

    Type & style
    • Home type: SingleFamily
    Materials
    • Other
    • Foundation: Masonry
    • Roof: Asphalt
    Condition
    • Year built: 2005

    Community & HOA

    Location
    • Region: Eagle Lake

    Financial & listing details

    • Price per square foot: $175/sqft
    • Tax assessed value: $720,800
    • Annual tax amount: $6,440

    Price history

    DateEventPrice
    5/2/2016Sold$365,000-18.9%$94/sqft
    Source: Public Record Report a problem
    12/4/2012Listing removed$450,000$116/sqft
    Source: American Way Realty #131674 Report a problem
    6/22/2012Listed for sale$450,000$116/sqft
    Source: American Way Realty #131674 Report a problem

    Public tax history

    YearProperty taxesTax assessment
    2025$6,440 +6.6%$720,800 +2.6%
    2024$6,040 +4.9%$702,300 +6.9%
    2023$5,756 +12.6%$656,700 +7%
    2022$5,114 +14.2%$613,500 +21.7%
    2021$4,478 +4.8%$504,300 +22.1%
    2020$4,274 $413,000
    2019$4,274 +7.4%$413,000 +8.9%
    2018$3,978 +7.2%$379,100 +4.3%
    2017$3,712 +16.5%$363,600 +9.4%
    2016$3,186 +10373.4%$332,300 -0.3%
    2015$30 -99.1%$333,200 -0.1%
    2014$3,238 $333,400 -2.5%
    2011-- $341,900 -1.5%
    2010-- $347,100
    Find assessor info on the county website

    Neighborhood: 56024

    Nearby schools

    GreatSchools rating
    Schools provided by the listing agent
    • District: Mankato #77

    Source: The MLS. This data may not be complete. We recommend contacting the local school district to confirm school assignments for this home.

    Get pre-qualified for a loan
    At Zillow Home Loans, we can pre-qualify you in as little as 5 minutes with no impact to your credit score.

    An equal housing lender. NMLS #10287.
