Skip main navigation
Sold for $365,000
  • $365,000

    6075 Beverly Dr, Traverse City, MI 49685

    3beds
    1,576sqft
    Single Family Residence
    Built in 1978
    0.45 Acres Lot
    $363,500 Zestimate®
    $232/sqft
    $2,048 Estimated rent

    Home value

    $363,500

    $327,000 - $407,000

    $2,048/mo

    Zestimate® history
    Loading
    Loading...

    Owner options

    List your home for rent

    $2,048/mo

    Rent Zestimate®

    Find your next renter with Zillow Rental Manager. Plus, with online applications, you can quickly screen prospective tenants – for free.

    Learn more

    $2,048/mo

    Rent Zestimate®

    Refinance and save

    $2,323/mo

    Est. payment

    Refinancing to a lower rate could help reduce your monthly payments and save thousands over the life of the loan.

    See today's rates

    $2,323/mo

    Est. payment

    Explore your selling options

    Work with a Zillow partner agent

    Leverage their expertise and Zillow's premium Showcase listings to get your home seen by more buyers.

    Get started

    List with your own agent

    Get your home in front of millions of buyers by listing it on Zillow.

    Learn how to do it

    Sell it yourself

    Take full control of how buyers see your home on Zillow by listing For Sale by Owner (FSBO).

    List your home

    What's special

    Fully fenced backyardPartially finished lower levelThoughtful updatesDurable vinyl plank flooringComfortable family roomUpdated kitchenComfortable layout
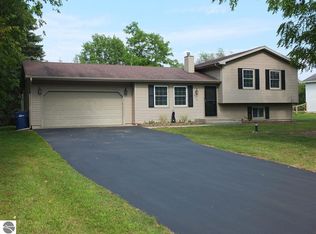
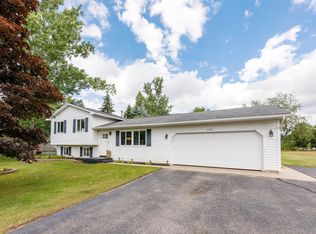
    Some homes simply make life easier. Located just minutes from Silver Lake Elementary, this well-maintained 3-bedroom ranch offers a comfortable layout, thoughtful updates, and a backyard that feels like your own private retreat. Inside, you’ll find an updated kitchen, newer appliances, durable vinyl plank flooring, and a partially finished lower level offering two distinct spaces: a comfortable family room and a bonus room that’s perfect for a home office, workout area, hobby room, playroom, or game room. Out back is where this home really comes to life. The spacious deck beneath the gazebo creates the perfect spot for morning coffee, summer barbecues, or quiet evenings outdoors. Complete with lighting, a Bluetooth speaker, and a privacy screen, the space was designed for making the most of Northern Michigan summers. The fully fenced backyard is surrounded by mature pines and arborvitae for added privacy, features a new 10x16 garden shed, and still leaves plenty of room to create the perfect fire pit area for evenings spent under the stars. Weekends are easy to fill with Blair Township Community Park just minutes away, offering pickleball, disc golf, and playgrounds. Grab an ice cream at Moomers, spend an afternoon kayaking or fishing at Bass Lake, or simply enjoy everything this convenient west-side location has to offer. From cozy nights in to long summer evenings outside, this is a home that’s ready to be enjoyed.

    Zillow last checked:

    Listing updated:

    Listed by:

    Trent Sims Cell:231-388-0770,

    The Mitten Real Estate Group 231-421-1970

    Bought with:

    Douglas Swartz, 6501430462

    Century 21 Northland-Elk Rapids

    Source: NGLRMLS,MLS#: 1948540MLS Logo

    Facts & features

    Interior

    Bedrooms & bathrooms
    • Bedrooms: 3
    • Bathrooms: 1
    • Full bathrooms: 1
    • Main level bathrooms: 3
    • Main level bedrooms: 3
    Rooms
    • Room types: Game Room
    Primary bedroom
    • Level: Main
    • Area: 149.34
    • Dimensions: 13.1 x 11.4
    Bedroom 2
    • Level: Main
    • Area: 109.44
    • Dimensions: 9.6 x 11.4
    Bedroom 3
    • Level: Main
    • Area: 101.46
    • Dimensions: 8.9 x 11.4
    Primary bathroom
    • Features: Shared
    Dining room
    • Level: Main
    • Area: 54.67
    • Dimensions: 7.7 x 7.1
    Family room
    • Level: Lower
    • Area: 400.81
    • Dimensions: 26.9 x 14.9
    Kitchen
    • Level: Main
    • Area: 75.26
    • Dimensions: 10.6 x 7.1
    Living room
    • Level: Main
    • Area: 303.51
    • Dimensions: 20.1 x 15.1
    Heating
    • Natural Gas
    Cooling
    • Central Air
    Appliances
    • Included: Refrigerator, Oven/Range, Disposal, Dishwasher, Washer, Dryer
    • Laundry: Lower Level
    Features
    • Granite Counters, Cable TV, High Speed Internet, WiFi
    • Flooring: Luxury Vinyl Plank, Carpet, Concrete
    • Basement: Full
    • Has fireplace: No
    • Fireplace features: None
    Interior area
    • Total structure area: 1,576
    • Total interior livable area: 1,576 sqft
    • Finished area above ground: 1,014
    • Finished area below ground: 562

    Property

    Parking
    • Total spaces: 2
    • Parking features: Attached, Asphalt
    • Attached garage spaces: 2
    Accessibility
    • Accessibility features: None
    Features
    • Patio & porch: Deck
    • Exterior features: Other
    • Has private pool: Yes
    • Pool features: Above Ground
    • Waterfront features: None
    Lot
    • Size: 0.45 Acres
    • Dimensions: 160 x 166 x 107 x 153
    • Features: Level, Landscaped, Subdivided
    Details
    • Additional structures: Shed(s)
    • Parcel number: 0839004300
    • Zoning description: Residential

    Construction

    Type & style
    • Home type: SingleFamily
    • Architectural style: Ranch
    • Property subtype: Single Family Residence
    Materials
    • Frame, Vinyl Siding
    • Roof: Asphalt
    Condition
    • New construction: No
    • Year built: 1978

    Utilities & green energy

    • Sewer: Private Sewer
    • Water: Private

    Community & HOA

    Community
    • Features: None
    • Subdivision: Woodside Valleys
    HOA
    • Services included: None
    Location
    • Region: Traverse City

    Financial & listing details

    • Price per square foot: $232/sqft
    • Tax assessed value: $85,323
    • Annual tax amount: $2,081
    • Price range: $365K - $365K
    • Date on market: 7/28/2026
    • Cumulative days on market: 34 days
    • Listing agreement: Exclusive Right Sell
    • Listing terms: Conventional,Cash,FHA,VA Loan
    • Ownership type: Private Owner

    Price history

    DateEventPrice
    8/31/2026Sold$365,000+4.3%$232/sqft
    Source: NGLRMLS #1948540 Report a problem
    7/28/2026Listed for sale$349,900+167.1%$222/sqft
    Source: NGLRMLS #1948540 Report a problem
    2/16/2015Sold$131,000-6.4%$83/sqft
    Source: Agent Provided Report a problem
    12/13/2014Pending sale$139,900$89/sqft
    Source: Coldwell Banker Schmidt REALTORS #1791353 Report a problem
    11/18/2014Price change$139,900-2.8%$89/sqft
    Source: Coldwell Banker Schmidt REALTORS #1791353 Report a problem
    11/5/2014Price change$144,000-0.7%$91/sqft
    Source: Coldwell Banker Schmidt REALTORS #1791353 Report a problem
    10/13/2014Listed for sale$145,000$92/sqft
    Source: Coldwell Banker Schmidt REALTORS #1791353 Report a problem
    5/12/2008Listing removed$145,000+9.8%$92/sqft
    Source: Visual Tour #1681693 Report a problem
    1/30/2008Sold$132,000-9%$84/sqft
    Source: Agent Provided Report a problem
    1/18/2008Price change$145,000+3.6%$92/sqft
    Source: Visual Tour #1681693 Report a problem
    12/1/2007Listed for sale$140,000$89/sqft
    Source: Listhub #1681693 Report a problem

    Public tax history

    YearProperty taxesTax assessment
    2025$2,081 +5.4%$133,400 +6.2%
    2024$1,974 +5%$125,600 +19.6%
    2023$1,880 +2.6%$105,000 +16.3%
    2022$1,832 +0.7%$90,300 +5%
    2021$1,819 +7.5%$86,000 +6.2%
    2020$1,692 $81,000 +10.1%
    2019$1,692 +2%$73,600 +8.6%
    2018$1,658 $67,800 +3.5%
    2017-- $65,500 -1.8%
    2016-- $66,700 +19.3%
    2014-- $55,900 -0.2%
    2012-- $55,990 -5.1%
    2011-- $59,000 -7.5%
    2010-- $63,800 -1.7%
    2009-- $64,900 -5.3%
    2008-- $68,500 +1.5%
    2007-- $67,500 +14.4%
    2005-- $59,000 +5.2%
    2004-- $56,100 +0.2%
    2003-- $56,000
    2002-- $56,000 +21.2%
    2001-- $46,200 +13%
    2000-- $40,900
    Find assessor info on the county website

    Neighborhood: 49685

    Nearby schools

    GreatSchools rating
    Schools provided by the listing agent
    • District: Traverse City Area Public Schools

    Source: NGLRMLS. This data may not be complete. We recommend contacting the local school district to confirm school assignments for this home.

    Sell for more on Zillow
    Get a Zillow Showcase℠ listing at no additional cost and you could sell for .
    $363,500
    2% more
    +$7,270
    With Zillow Showcase(estimated)

    $370,770

    Sell for more on Zillow
    Get a Zillow Showcase℠ listing at no additional cost and you could sell for .
    $363,500
    2% more
    +$7,270
    With Zillow Showcase(estimated)

    $370,770