Skip main navigation
Off market
  • $547,300

    6075 Brienne Ct, Hilliard, OH 43026

    4beds
    2baths
    2,484sqft
    SingleFamily
    Built in 2004
    0.43 Acres Lot
    $547,300 Zestimate®
    $220/sqft
    $3,106 Estimated rent

    Home value

    $547,300

    $520,000 - $575,000

    $3,106/mo

    Zestimate® history
    Loading
    Loading...

    Owner options

    List your home for rent

    $3,106/mo

    Rent Zestimate®

    Find your next renter with Zillow Rental Manager. Plus, with online applications, you can quickly screen prospective tenants – for free.

    Learn more

    $3,106/mo

    Rent Zestimate®

    Refinance and save

    $3,655/mo

    Est. payment

    Refinancing to a lower rate could help reduce your monthly payments and save thousands over the life of the loan.

    See today's rates

    $3,655/mo

    Est. payment

    Explore your selling options

    Work with a Zillow partner agent

    Leverage their expertise and Zillow's premium Showcase listings to get your home seen by more buyers.

    Get started

    List with your own agent

    Get your home in front of millions of buyers by listing it on Zillow.

    Learn how to do it

    Sell it yourself

    Take full control of how buyers see your home on Zillow by listing For Sale by Owner (FSBO).

    List your home

    What's special

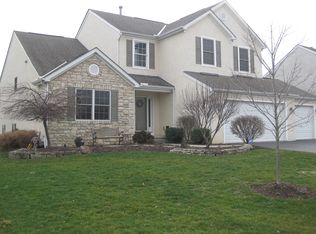
    NEW PRICE! Come and see this stunning Dominion Summerhaven that features ALL of the things you want in a home. The inviting foyer cheerfully welcomes any guest. The large dining room with chair rail and tray ceiling is perfect for your formal dinner parties. The den with French doors is an ideal space to catch up on office work. There’s no telling what you’ll cook up in your HUGE dream kitchen. The chef in the family will love all the cabinet space and large island. The great room has a soaring ceiling, ceiling fan, and a cozy fireplace. It is also pre-wired for surround sound. The sliding door leads to a custom deck, hot tub, and Tiki bar. A great place for entertaining. The first floor laundry makes chores a breeze. The master suite has a vaulted ceiling, plant ledge, and lots of windows. It can accommodate all your king sized furniture. The master bath has a soaking tub, shower, Jack and Jill Sinks, and a walk-in closet. The spare bedrooms have ample closet space. The full basement with full bath rough-in is waiting for your finishing touches. Some of the upgrades include a 2 foot extension to the great room, approx. ½ acre lot, six panel doors, 2 ½ car garage, hardwood floors, ceramic tile, and more! If first class is your way of life, you’ve just found your new home!

    This property is not currently displayed as for sale or rent on Zillow. This may be different from what's on other websites or public sources.

    Facts & features

    Interior

    Bedrooms & bathrooms
    • Bedrooms: 4
    • Bathrooms: 2.5
    Heating
    • Other
    Cooling
    • Central
    Interior area
    • Total interior livable area: 2,484 sqft

    Property

    Parking
    • Parking features: Garage - Attached
    Features
    • Exterior features: Stone
    Lot
    • Size: 0.43 Acres
    Details
    • Parcel number: 05000983500

    Construction

    Type & style
    • Home type: SingleFamily
    • Architectural style: Conventional
    Materials
    • masonry
    Condition
    • Year built: 2004

    Community & HOA

    HOA
    • Has HOA: Yes
    • HOA fee: $25 monthly
    Location
    • Region: Hilliard

    Financial & listing details

    • Price per square foot: $220/sqft
    • Tax assessed value: $428,800
    • Annual tax amount: $10,053

    Price history

    DateEventPrice
    12/16/2010Listing removed$274,400+4.7%$110/sqft
    Source: Real Living HER #2923052 Report a problem
    11/25/2009Sold$262,000-4.5%$105/sqft
    Source: Public Record Report a problem
    10/16/2009Price change$274,400-2%$110/sqft
    Source: Real Living HER #2923052 Report a problem
    10/1/2009Price change$279,900-1.8%$113/sqft
    Source: Real Living HER #2923052 Report a problem
    9/20/2009Price change$284,8990%$115/sqft
    Source: Real Living HER #2923052 Report a problem
    6/26/2009Listed for sale$284,900+3.3%$115/sqft
    Source: Real Living HER #2923052 Report a problem
    7/13/2004Sold$275,700$111/sqft
    Source: Public Record Report a problem

    Public tax history

    YearProperty taxesTax assessment
    2024$10,053 +22.8%$150,080
    2023$8,185 -6.6%$150,080 +17.4%
    2022$8,760 +0.1%$127,820
    2021$8,754 +0.3%$127,820
    2020$8,732 -1.4%$127,820 +15.9%
    2019$8,852 +0.4%$110,290
    2018$8,821 $110,290
    2017$8,821 +3%$110,290 +11.2%
    2016$8,566 +5.9%$99,160
    2015$8,090 $99,160
    2014$8,090 +106.6%$99,160 +5%
    2013$3,916 -46.9%$94,430
    2011$7,382 +6.1%$94,430 -4.9%
    2010$6,958 +5%$99,330
    2008$6,626 +12.3%$99,330
    2007$5,898 +0.1%--
    2006$5,893 +6.7%--
    2005$5,523 +375.3%--
    2004$1,162 --
    Find assessor info on the county website

    Neighborhood: 43026

    Nearby schools

    GreatSchools rating
    Get a cash offer in 3 minutes
    Find out how much your home could sell for in as little as 3 minutes with a no-obligation cash offer.
    Estimated market value
    $547,300
    Get a cash offer in 3 minutes
    Find out how much your home could sell for in as little as 3 minutes with a no-obligation cash offer.
    Estimated market value
    $547,300