Skip main navigation
Sold for $189,000
  • $189,000

    6075 Carriage Green Way #5A, Rockford, IL 61108

    2beds
    1,922sqft
    Condominium
    Built in 1990
    -- sqft lot
    $219,200 Zestimate®
    $98/sqft
    $2,083 Estimated rent

    Home value

    $219,200

    $208,000 - $232,000

    $2,083/mo

    Zestimate® history
    Loading
    Loading...

    Owner options

    List your home for rent

    $2,083/mo

    Rent Zestimate®

    Find your next renter with Zillow Rental Manager. Plus, with online applications, you can quickly screen prospective tenants – for free.

    Learn more

    $2,083/mo

    Rent Zestimate®

    Refinance and save

    $1,742/mo

    Est. payment

    Refinancing to a lower rate could help reduce your monthly payments and save thousands over the life of the loan.

    See today's rates

    $1,742/mo

    Est. payment

    Explore your selling options

    Work with a Zillow partner agent

    Leverage their expertise and Zillow's premium Showcase listings to get your home seen by more buyers.

    Get started

    List with your own agent

    Get your home in front of millions of buyers by listing it on Zillow.

    Learn how to do it

    Sell it yourself

    Take full control of how buyers see your home on Zillow by listing For Sale by Owner (FSBO).

    List your home

    What's special

    Cozy corner gas fireplaceMaster bedroomPrivate en-suite bathroomNatural lightMature treesHuge rec-roomLaundry room
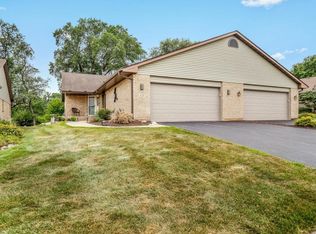
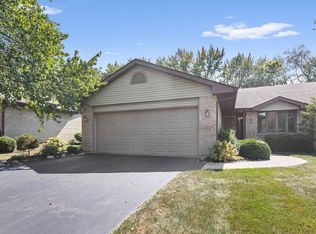
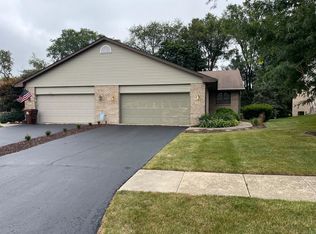
    This charming 2-bedroom, 2-bathroom condo offers a delightful great room style living and dining area, complete with a cozy corner gas fireplace, lovely hardwood floors, and doors leading out to a 3-season room that provides a beautiful view of the backyard adorned with mature trees. The kitchen boasts elegant granite countertops, a stylish tile backsplash, and a skylight that fills the space with natural light. Additionally, it features a convenient bar-style counter and ample space for a nice-sized table. The master bedroom comes equipped with a spacious walk-in closet and a private en-suite bathroom, providing a tranquil retreat. Downstairs, you'll find a finished lower level with partial exposure, offering a huge rec-room for various activities and a great storage area to keep your belongings organized. For added convenience, the condo includes a first-floor laundry room and a 2-car attached garage. Located close to shopping facilities and with easy access to I90, this property is perfectly situated for a comfortable lifestyle. The Homeowners Association (HOA) covers lawn care and snow removal, freeing you from those chores and allowing you to enjoy your surroundings to the fullest. Don't miss out on this fantastic opportunity to own a beautiful condo with all the desirable features for a relaxing and convenient living experience!

    Zillow last checked:

    Listing updated:

    Listed by:

    Toni Vander Heyden 815-315-1110,

    Keller Williams Realty Signature

    Bought with:

    David Palmer, 475128569

    Gambino Realtors

    Source: NorthWest Illinois Alliance of REALTORS®,MLS#: 202304215MLS Logo

    Facts & features

    Interior

    Bedrooms & bathrooms
    • Bedrooms: 2
    • Bathrooms: 2
    • Full bathrooms: 2
    • Main level bathrooms: 2
    • Main level bedrooms: 2
    Primary bedroom
    • Level: Main
    • Area: 203.2
    • Dimensions: 16 x 12.7
    Bedroom 2
    • Level: Main
    • Area: 144
    • Dimensions: 12 x 12
    Dining room
    • Level: Main
    • Area: 114
    • Dimensions: 11.4 x 10
    Kitchen
    • Level: Main
    • Area: 197.4
    • Dimensions: 18.11 x 10.9
    Living room
    • Level: Main
    • Area: 236.64
    • Dimensions: 20.4 x 11.6
    Heating
    • Forced Air, Natural Gas
    Cooling
    • Central Air
    Appliances
    • Included: Dishwasher, Dryer, Refrigerator, Stove/Cooktop, Washer, Gas Water Heater
    • Laundry: Main Level
    Features
    • Great Room, L.L. Finished Space, Ceiling-Vaults/Cathedral, Walk-In Closet(s)
    • Basement: Full,Finished,Partial Exposure
    • Has fireplace: Yes
    • Fireplace features: Gas
    Interior area
    • Total structure area: 1,922
    • Total interior livable area: 1,922 sqft
    • Finished area above ground: 1,488
    • Finished area below ground: 434

    Property

    Parking
    • Total spaces: 2
    • Parking features: Attached
    • Garage spaces: 2
    Features
    • Patio & porch: Porch 3 Season
    Lot
    • Features: Partial Exposure, Restrictions
    Details
    • Parcel number: 1234103003

    Construction

    Type & style
    • Home type: Condo
    • Architectural style: Ranch
    • Property subtype: Condominium
    Materials
    • Brick/Stone, Siding
    • Roof: Shingle
    Condition
    • Year built: 1990

    Utilities & green energy

    • Electric: Circuit Breakers
    • Sewer: City/Community
    • Water: City/Community

    Community & HOA

    Community
    • Subdivision: IL
    HOA
    • Has HOA: Yes
    • Services included: Maintenance Grounds, Snow Removal
    • HOA fee: $300 quarterly
    Location
    • Region: Rockford

    Financial & listing details

    • Price per square foot: $98/sqft
    • Annual tax amount: $3,878
    • Price range: $189K - $189K
    • Date on market: 7/27/2023
    • Cumulative days on market: 16 days
    • Ownership: Fee Simple
    • Road surface type: Hard Surface Road

    Price history

    DateEventPrice
    10/13/2023Sold$189,000$98/sqft
    Source: NorthWest Illinois Alliance of REALTORS® #202304215 Report a problem
    8/25/2023Pending sale$189,000$98/sqft
    Source: NorthWest Illinois Alliance of REALTORS® #202304215 Report a problem
    8/18/2023Price change$189,000-5%$98/sqft
    Source: NorthWest Illinois Alliance of REALTORS® #202304215 Report a problem
    8/14/2023Pending sale$199,000$104/sqft
    Source: NorthWest Illinois Alliance of REALTORS® #202304215 Report a problem
    8/8/2023Listed for sale$199,000$104/sqft
    Source: NorthWest Illinois Alliance of REALTORS® #202304215 Report a problem
    7/31/2023Pending sale$199,000$104/sqft
    Source: NorthWest Illinois Alliance of REALTORS® #202304215 Report a problem
    7/27/2023Listed for sale$199,000$104/sqft
    Source: NorthWest Illinois Alliance of REALTORS® #202304215 Report a problem

    Public tax history

    Tax history is unavailable.

    Neighborhood: 61108

    Nearby schools

    GreatSchools rating
    Schools provided by the listing agent
    • Elementary: Cherry Valley Elementary
    • Middle: Bernard W Flinn Middle
    • High: Rockford East High
    • District: Rockford 205

    Source: NorthWest Illinois Alliance of REALTORS®. This data may not be complete. We recommend contacting the local school district to confirm school assignments for this home.

    Get a cash offer in 3 minutes
    Find out how much your home could sell for in as little as 3 minutes with a no-obligation cash offer.
    Estimated market value
    $219,200
    Get a cash offer in 3 minutes
    Find out how much your home could sell for in as little as 3 minutes with a no-obligation cash offer.
    Estimated market value
    $219,200