Photos coming Sunday 4/19! Located in the desirable Oakbrook enclave of Tipton Lakes, this all-brick home is positioned on a prominent corner lot and offers a thoughtful layout, extensive updates, and well-designed indoor & outdoor living spaces. Filled w/ natural light, the home features an abundance of windows, 9-ft ceilings on main & upper levels, and an open flowing floor plan creating a bright welcoming atmosphere. The timeless brick exterior provides classic appeal & durability, while the corner setting enhances privacy, curb appeal, and usable outdoor space. The main level features engineered hardwood flooring throughout. A dedicated home office and formal dining room sit just off the entry, leading into an open-concept family room & kitchen designed for everyday living & entertaining. Storage is well integrated throughout the home. Upstairs, 3 bedrooms include a spacious primary suite with 2 walk-in closets and ensuite bath w/ dual vanities, separate shower, and soaking tub. The upper level also includes a conveniently located laundry room positioned near bedrooms for everyday ease. The finished lower level expands living space with a great room featuring an egress window, separate playroom, and bonus room with closet and private ensuite. A storage/utility rm provides additional functional space. Outdoor living includes a screened porch overlooking the backyard, composite decking, 2 raised garden beds, and a black wrought-iron-style fence creating a defined and functional outdoor setting. Additional exterior enhancements include hardscaping with stone retention walls and a full irrigation system. Recent improvements include interior painting and new upstairs carpet (2021), water heater (2021), laundry room redesign (2023), irrigation system, primary closet remodel, and water softener (2024), kitchen cabinetry & shelving with added lighting and new dishwasher (2025), and new roof, gutters, gutter guards, and replacement of 2 window glass panes (2026).
Sold
$499,600
6075 Chinkapin Dr, Columbus, IN 47201
3beds
3,734sqft
Residential, Single Family Residence
Built in 1994
0.31 Acres Lot
$497,000 Zestimate®
$134/sqft
$2,764 Estimated rent
Home value
$497,000
$467,000 - $532,000
$2,764/mo
Zestimate® history
Owner options
List your home for rent
$2,764/mo
Rent Zestimate®
Find your next renter with Zillow Rental Manager. Plus, with online applications, you can quickly screen prospective tenants – for free.
$2,764/mo
Rent Zestimate®
Refinance and save
$2,429/mo
Est. payment
Refinancing to a lower rate could help reduce your monthly payments and save thousands over the life of the loan.
$2,429/mo
Est. payment
Explore your selling options
Work with a Zillow partner agent
Leverage their expertise and Zillow's premium Showcase listings to get your home seen by more buyers.
Get startedList with your own agent
Get your home in front of millions of buyers by listing it on Zillow.
Learn how to do itSell it yourself
Take full control of how buyers see your home on Zillow by listing For Sale by Owner (FSBO).
List your homeWhat's special
All-brick homeThoughtful layoutTimeless brick exteriorProminent corner lotCurb appealUsable outdoor spaceFormal dining room
Zillow last checked:
Listing updated:
Listed by:
Stacy DeVreese 317-457-8652,
CENTURY 21 Scheetz
Bought with:
Hillary Maple
RE/MAX Real Estate Prof
Source: MIBOR as distributed by MLS GRID,MLS#: 22096125
Facts & features
Interior
Bedrooms & bathrooms
- Bedrooms: 3
- Bathrooms: 4
- Full bathrooms: 3
- 1/2 bathrooms: 1
- Main level bathrooms: 1
Primary bedroom
- Level: Upper
- Area: 221 Square Feet
- Dimensions: 17x13
Bedroom 2
- Level: Upper
- Area: 132 Square Feet
- Dimensions: 12x11
Bedroom 3
- Level: Upper
- Area: 132 Square Feet
- Dimensions: 12x11
Bonus room
- Level: Basement
- Area: 221 Square Feet
- Dimensions: 17x13
Breakfast room
- Level: Main
- Area: 117 Square Feet
- Dimensions: 13x9
Dining room
- Level: Main
- Area: 168 Square Feet
- Dimensions: 14x12
Family room
- Level: Main
- Area: 285 Square Feet
- Dimensions: 19x15
Great room
- Level: Basement
- Area: 416 Square Feet
- Dimensions: 26x16
Kitchen
- Level: Main
- Area: 182 Square Feet
- Dimensions: 14x13
Laundry
- Level: Upper
- Area: 48 Square Feet
- Dimensions: 6 x 8
Office
- Level: Main
- Area: 182 Square Feet
- Dimensions: 14x13
Play room
- Level: Basement
- Area: 143 Square Feet
- Dimensions: 13x11
Heating
- Forced Air, Natural Gas
Cooling
- Central Air
Appliances
- Included: Dishwasher, Gas Water Heater, MicroHood, Electric Oven, Refrigerator, Water Softener Owned
- Laundry: Upper Level
Features
- Double Vanity, Breakfast Bar, High Ceilings, Tray Ceiling(s), Entrance Foyer, Hardwood Floors, High Speed Internet, Pantry, Walk-In Closet(s)
- Flooring: Hardwood
- Windows: Wood Work Painted
- Basement: Daylight,Partially Finished
- Number of fireplaces: 1
- Fireplace features: Family Room, Gas Log
Interior area
- Total structure area: 3,734
- Total interior livable area: 3,734 sqft
- Finished area below ground: 997
Property
Parking
- Total spaces: 2
- Parking features: Attached
- Attached garage spaces: 2
Features
- Levels: Two
- Stories: 2
- Patio & porch: Deck, Screened
Lot
- Size: 0.31 Acres
- Features: Corner Lot, Sidewalks, Mature Trees
Details
- Parcel number: 039529420001100024
- Horse amenities: None
Construction
Type & style
- Home type: SingleFamily
- Architectural style: Traditional
- Property subtype: Residential, Single Family Residence
Materials
- Brick, Vinyl Siding
- Foundation: Block
Condition
- New construction: No
- Year built: 1994
Utilities & green energy
- Water: Public
Community & HOA
Community
- Subdivision: Tipton Lakes - Oakbrook
HOA
- Has HOA: No
Location
- Region: Columbus
Financial & listing details
- Price per square foot: $134/sqft
- Tax assessed value: $428,100
- Annual tax amount: $4,788
- Date on market: 4/18/2026
- Cumulative days on market: 5 days
Price history
| Date | Event | Price |
|---|---|---|
| 5/22/2026 | Sold | $499,600+0.9%$134/sqft |
Source:  MIBOR as distributed by MLS GRID #22096125 Report a problem MIBOR as distributed by MLS GRID #22096125 Report a problem | ||
| 4/21/2026 | Pending sale | $495,000$133/sqft |
Source: MIBOR as distributed by MLS GRID #22096125 Report a problem | ||
| 4/18/2026 | Listed for sale | $495,000+15.8%$133/sqft |
Source: MIBOR as distributed by MLS GRID #22096125 Report a problem | ||
| 6/2/2021 | Sold | $427,500+2%$114/sqft |
Source: Agent Provided Report a problem | ||
| 5/5/2021 | Pending sale | $419,000$112/sqft |
Source: Owner Report a problem | ||
| 4/30/2021 | Listed for sale | $419,000+55.8%$112/sqft |
Source: Owner Report a problem | ||
| 7/28/2013 | Sold | $269,000-0.3%$72/sqft |
Source: Public Record Report a problem | ||
| 4/2/2013 | Sold | $269,900$72/sqft |
Source: MIBOR as distributed by MLS GRID #21173059 Report a problem | ||
| 2/2/2013 | Pending sale | $269,900$72/sqft |
Source: CENTURY 21 Breeden Realtors #21200705 Report a problem | ||
| 1/24/2013 | Price change | $269,900-2.8%$72/sqft |
Source: CENTURY 21 Breeden Realtors #21200705 Report a problem | ||
| 12/12/2012 | Price change | $277,777-4.2%$74/sqft |
Source: CENTURY 21 Breeden Realtors #21200705 Report a problem | ||
| 9/25/2012 | Listed for sale | $289,900+7.8%$78/sqft |
Source: CENTURY 21 Breeden Realtors #21200705 Report a problem | ||
| 7/28/2012 | Sold | $269,000-10.3%$72/sqft |
Source: Public Record Report a problem | ||
| 7/12/2012 | Price change | $299,900-6.3%$80/sqft |
Source: CENTURY 21 Breeden Realtors #21200705 Report a problem | ||
| 6/17/2012 | Price change | $319,900-3%$86/sqft |
Source: CENTURY 21 Breeden Realtors #21200705 Report a problem | ||
| 4/25/2012 | Listed for sale | $329,900$88/sqft |
Source: CENTURY 21 Breeden Realtors #21173059 Report a problem | ||
Public tax history
| Year | Property taxes | Tax assessment |
|---|---|---|
| 2025 | $4,788 +2% | $428,100 +1.7% |
| 2024 | $4,693 +23.3% | $420,800 +2.5% |
| 2023 | $3,807 +10.3% | $410,500 +23.5% |
| 2022 | $3,452 -6.4% | $332,300 +11.1% |
| 2021 | $3,689 +3.2% | $299,100 -6.4% |
| 2020 | $3,574 -12.7% | $319,700 -4% |
| 2019 | $4,093 +25.4% | $333,000 +11.2% |
| 2018 | $3,265 -0.8% | $299,400 +0.5% |
| 2017 | $3,292 +7.6% | $297,900 |
| 2016 | $3,060 -2.8% | $297,900 +5.9% |
| 2014 | $3,149 | $281,300 -10.8% |
| 2013 | $3,149 -0.5% | $315,200 +11.1% |
| 2012 | $3,164 +18.2% | $283,700 +16.8% |
| 2011 | $2,676 +0.5% | $242,800 +1.5% |
| 2010 | $2,664 +11.4% | $239,200 |
| 2009 | $2,392 +22.2% | $239,200 +1.4% |
| 2007 | $1,958 | $236,000 +2.9% |
| 2006 | -- | $229,400 +15% |
| 2005 | -- | $199,400 |
Find assessor info on the county website
Neighborhood: 47201
Nearby homes
- $424,8004 bd3 ba2.8k sqft6073 Chinkapin Dr, Columbus, IN 47201Off Market
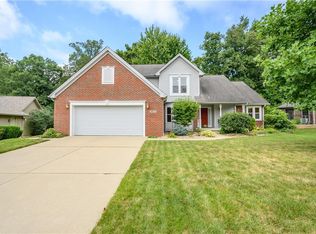
- $507,0004 bd3 ba2.5k sqft6077 Acorn Dr, Columbus, IN 47201Off Market
- $362,8003 bd2 ba1.7k sqft6061 Acorn Dr, Columbus, IN 47201Off Market
- $484,7005 bd4 ba3.7k sqft6072 Acorn Dr, Columbus, IN 47201Off Market

- $393,2003 bd3 ba1.8k sqft6071 Chinkapin Dr, Columbus, IN 47201Off Market
- $409,8005 bd4 ba3.5k sqft6068 Acorn Dr, Columbus, IN 47201Off Market
- $414,9003 bd3 ba1.7k sqft6066 Chinkapin Dr, Columbus, IN 47201Off Market
- $462,7003 bd3 ba2.7k sqft6076 Acorn Dr, Columbus, IN 47201Off Market
Nearby schools
GreatSchools rating
- 8/10Southside Elementary SchoolGrades: PK-6Distance: 3.2 mi
- 5/10Central Middle SchoolGrades: 7-8Distance: 4.3 mi
- 7/10Columbus North High SchoolGrades: 9-12Distance: 5 mi
Schools provided by the listing agent
- Elementary: Southside Elementary School
- Middle: Central Middle School
- High: Columbus North High School
Source: MIBOR as distributed by MLS GRID. This data may not be complete. We recommend contacting the local school district to confirm school assignments for this home.


Get pre-qualified for a loan
At Zillow Home Loans, we can pre-qualify you in as little as 5 minutes with no impact to your credit score.An equal housing lender. NMLS #10287.
Sell for more on Zillow
Get a Zillow Showcase℠ listing at no additional cost and you could sell for .
$497,000
2% more
+$9,940
With Zillow Showcase(estimated)
$506,940
- Indiana
- Bartholomew County
- Columbus
- 47201
- 6075 Chinkapin Dr
Nearby cities
Nearby neighborhoods
Nearby zip codes
Other Columbus Topics
