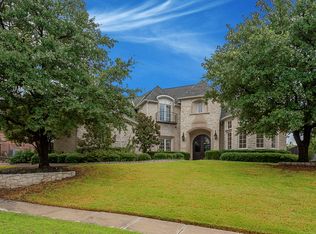
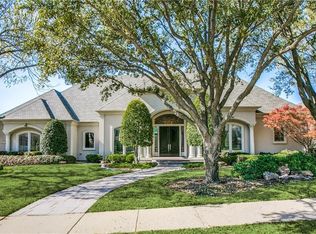
Designer-curated finishesMeticulous craftsmanshipExpansive custom closetResort-style backyardAll new cabinetsTop-of-the-line subzero appliancesBuilt in coffee maker
Luxury reimagined in the heart of Frisco in gated neighborhood & gated property. This extraordinary estate has undergone an extensive, top-to-bottom renovation down to the studs, showcasing meticulous craftsmanship, designer-curated finishes & premium materials throughout. From the moment you arrive, you’ll notice no expense was spared—every inch has been elevated to offer a level of sophistication rarely seen at this scale. New Sheetrock, paint, flooring, lighting, plumbing fixtures, light fixtures, electrical fixtures, mechanicals, appliances, hardscape, landscape, staircases in wood with lit treads, epoxy garage flooring, & more! Step inside to discover details like a bright, open floor plan with soaring ceilings, sleek architectural details & seamless blend of modern elegance & timeless charm. Gourmet kitchen is a culinary showpiece, equipped with top-of-the-line subzero appliances, custom stained rift-cut white oak cabinetry, dramatic modern design, waterfall book-matched quartz countertops, built in coffee maker. Fully equipped wine room with 147-bottle capacity & dedicated chilling unit offers the perfect blend of luxury and function for the discerning collector. All windows have been replaced, all baths renovated, all new cabinets, new wood flooring flows thru home, concrete driveway & steps completely removed & repoured. Multiple living & dining areas in & out designed for grand entertaining & everyday comfort. Home wired for sound, cameras & electronics in & out! Retreat to stunning primary suite w spa-inspired bath,, expansive custom closet & tranquil views. Resort-style backyard is equally impressive, offering a private oasis with lush landscaping, remodeled stunning pool & spa, new decking, coping, outdoor kit w grill, covered outdoor living areas & thoughtfully integrated audio systems. Located in 1 of Frisco’s most coveted neighborhoods -truly one-of-a-kind. With over $1 million invested in upgrades, this is luxury living without compromise.
240 days
|
886
|
56
|
Zillow last checked:
Listing updated:
Listed by:
Sophia Polk0565298214-435-9551,
Sophia Polk Realty214-435-9551
Source: NTREIS,MLS#: 21104248
Loading...
Facts & features
Interior
Bedrooms & bathrooms
Bedrooms: 5
Bathrooms: 7
Full bathrooms: 5
1/2 bathrooms: 2
Primary bedroom
Features: Built-in Features, Closet Cabinetry, Ceiling Fan(s), Dual Sinks, En Suite Bathroom, Fireplace, Garden Tub/Roman Tub, Linen Closet, Sitting Area in Primary, Separate Shower
Level: First
Dimensions: 1 x 1
Living room
Features: Built-in Features, Fireplace
Level: First
Dimensions: 1 x 1
Heating
Central, Natural Gas, Zoned
Cooling
Central Air, Ceiling Fan(s), Electric, Zoned
Appliances
Included: Dishwasher, Wine Cooler
Features
Built-in Features, Chandelier, Decorative/Designer Lighting Fixtures, Double Vanity, Eat-in Kitchen, Granite Counters, High Speed Internet, In-Law Floorplan, Kitchen Island, Multiple Staircases, Open Floorplan, Other, Pantry, Cable TV, Vaulted Ceiling(s), Wired for Data, Natural Woodwork, Walk-In Closet(s), Wired for Sound
Pool features: Cabana, Heated, In Ground, Outdoor Pool, Pool, Private, Pool Sweep, Pool/Spa Combo, Water Feature
Has spa: Yes
Spa features: Hot Tub
Fencing: Wood,Wrought Iron
Lot
Size: 0.4 Acres
Features: Back Yard, Corner Lot, Backs to Greenbelt/Park, Greenbelt, Interior Lot, Lawn, Landscaped, Subdivision, Sprinkler System, Few Trees
Details
Parcel number: R384400H01501
Construction
Type & style
Home type: SingleFamily
Architectural style: Traditional,Detached
Property subtype: Single Family Residence
Materials
Brick
Foundation: Slab
Roof: Composition
Condition
Year built: 1999
Utilities & green energy
Sewer: Public Sewer
Water: Public
Utilities for property: Electricity Connected, Natural Gas Available, Phone Available, Sewer Available, Separate Meters, Underground Utilities, Water Available, Cable Available
Community & HOA
Community
Features: Curbs, Gated, Sidewalks
Security: Fire Alarm, Gated Community, Smoke Detector(s)
Subdivision: Starwood Ph Two Chamberlyne Place - Village 9
HOA
Has HOA: Yes
Services included: All Facilities, Association Management, Maintenance Grounds, Maintenance Structure, Security
Explore the cost of this home by adjusting the details. Changes won't be saved.
Principal & interest
$1,547
Mortgage insurance
$0
Property taxes
$170
Home insurance
$105
HOA fees
$0
Utilities
Not included
All calculations are estimates and provided by Zillow, Inc. for informational purposes only. Actual amounts may vary.
HOA fees may include property taxes on listings classified as Co-Ops. Contact the listing agent and/or owner for fee details.
Mortgage interest rates are dependent on a number of factors, including credit score, down payment, and repayment length. Interest rate data provided by Zillow Group Marketplace, Inc. as of 1/1/1970 from various mortgage lenders with which we have lead or other similar arrangements; the Estimated Payment is an average of those rates.
See how much you could borrow to make a competitive offer.