Sharp & Spacious, 5 bed - 4 bath w/over 5,000 Square feet. This brick home offers breath taking views of the pool from upstairs bedrooms, kitchen, dining & your own 4 seasons room! NEWER all home generator, NEWER roof 2021, NEW paint & carpet, gorgeous flooring throughout features CLASS & beautiful nature views from all windows. NEW 2025 POOL LINER pump & diving board! NEW pool area fence, gate & pergola. Owners took very good care of this home w/ special love. Did you see the epoxy HIGH-END Garage FLOORING? More Upgrades! Make appt. w/ Lady Dy or your favorite Realtor!
Sold
$575,000
6075 K Dr S, East Leroy, MI 49051
5beds
5,000sqft
Single Family Residence
Built in 1993
2 Acres Lot
$581,600 Zestimate®
$115/sqft
$3,992 Estimated rent
Home value
$581,600
$500,000 - $675,000
$3,992/mo
Zestimate® history
Owner options
List your home for rent
$3,992/mo
Rent Zestimate®
Find your next renter with Zillow Rental Manager. Plus, with online applications, you can quickly screen prospective tenants – for free.
$3,992/mo
Rent Zestimate®
Refinance and save
$3,807/mo
Est. payment
Refinancing to a lower rate could help reduce your monthly payments and save thousands over the life of the loan.
$3,807/mo
Est. payment
Explore your selling options
Work with a Zillow partner agent
Leverage their expertise and Zillow's premium Showcase listings to get your home seen by more buyers.
Get startedList with your own agent
Get your home in front of millions of buyers by listing it on Zillow.
Learn how to do itSell it yourself
Take full control of how buyers see your home on Zillow by listing For Sale by Owner (FSBO).
List your homeWhat's special
Brick homeEpoxy high-end garage flooring
Zillow last checked:
Listing updated:
Listed by:
Dyan E Davis 269-274-4340,
eXp Realty LLC
Bought with:
Ashley G Blauw, 6501464286
Bellabay Realty, LLC
Source: MichRIC,MLS#: 26011584
Facts & features
Interior
Bedrooms & bathrooms
- Bedrooms: 5
- Bathrooms: 4
- Full bathrooms: 3
- 1/2 bathrooms: 1
Primary bedroom
- Level: Upper
- Area: 210
- Dimensions: 14.00 x 15.00
Bedroom 2
- Level: Upper
- Area: 132
- Dimensions: 12.00 x 11.00
Bedroom 3
- Level: Upper
- Area: 120
- Dimensions: 12.00 x 10.00
Bedroom 4
- Level: Upper
- Area: 121
- Dimensions: 11.00 x 11.00
Bedroom 5
- Level: Basement
- Area: 264
- Dimensions: 22.00 x 12.00
Primary bathroom
- Level: Upper
- Area: 120
- Dimensions: 10.00 x 12.00
Dining area
- Level: Main
- Area: 154
- Dimensions: 11.00 x 14.00
Dining room
- Description: Formal
- Level: Main
- Area: 165
- Dimensions: 11.00 x 15.00
Family room
- Level: Main
- Area: 285
- Dimensions: 15.00 x 19.00
Kitchen
- Level: Main
- Area: 169
- Dimensions: 13.00 x 13.00
Laundry
- Level: Main
- Area: 66
- Dimensions: 6.00 x 11.00
Living room
- Level: Main
- Area: 180
- Dimensions: 12.00 x 15.00
Other
- Level: Main
- Area: 121
- Dimensions: 11.00 x 11.00
Recreation
- Level: Lower
- Area: 648
- Dimensions: 18.00 x 36.00
Heating
- Forced Air
Cooling
- Central Air
Appliances
- Included: Dishwasher, Disposal, Microwave, Range
- Laundry: Laundry Room, Main Level
Features
- Central Vacuum, Wet Bar, Eat-in Kitchen, Pantry
- Windows: Insulated Windows, Bay/Bow
- Basement: Full,Walk-Out Access
- Number of fireplaces: 1
- Fireplace features: Family Room, Gas Log
Interior area
- Total structure area: 3,800
- Total interior livable area: 5,000 sqft
- Finished area below ground: 1,200
Property
Parking
- Total spaces: 3
- Parking features: Attached
- Garage spaces: 3
Features
- Stories: 2
- Has private pool: Yes
- Pool features: In Ground
Lot
- Size: 2 Acres
- Dimensions: 320 x 250
- Features: Ground Cover, Shrubs/Hedges
Details
- Additional structures: Pole Barn
- Parcel number: 131731002701
Construction
Type & style
- Home type: SingleFamily
- Architectural style: Contemporary
- Property subtype: Single Family Residence
Materials
- Aluminum Siding, Brick
- Roof: Composition
Condition
- New construction: No
- Year built: 1993
Utilities & green energy
- Sewer: Septic Tank
- Water: Well
- Utilities for property: Natural Gas Available, Natural Gas Connected
Community & HOA
Community
- Security: Security System
Location
- Region: East Leroy
Financial & listing details
- Price per square foot: $115/sqft
- Tax assessed value: $199,363
- Annual tax amount: $7,247
- Date on market: 3/25/2026
- Listing terms: Cash,FHA,VA Loan,Conventional
- Road surface type: Paved
Price history
| Date | Event | Price |
|---|---|---|
| 5/8/2026 | Sold | $575,000-1.7%$115/sqft |
Source:  MichRIC #26011584 Report a problem MichRIC #26011584 Report a problem | ||
| 4/2/2026 | Pending sale | $585,000$117/sqft |
Source: MichRIC #26011584 Report a problem | ||
| 3/25/2026 | Listed for sale | $585,000$117/sqft |
Source: MichRIC #26011584 Report a problem | ||
| 12/2/2025 | Listing removed | $585,000$117/sqft |
Source: MichRIC #25048988 Report a problem | ||
| 9/24/2025 | Listed for sale | $585,000+95%$117/sqft |
Source: MichRIC #25048988 Report a problem | ||
| 6/19/2018 | Sold | $300,000-4.7%$60/sqft |
Source: Public Record Report a problem | ||
| 5/15/2018 | Pending sale | $314,900$63/sqft |
Source: RE/MAX Perrett Associates #17054326 Report a problem | ||
| 5/9/2018 | Price change | $314,900-1.6%$63/sqft |
Source: RE/MAX Perrett Associates #17054326 Report a problem | ||
| 4/24/2018 | Price change | $320,000-17.7%$64/sqft |
Source: RE/MAX Perrett Associates #17054326 Report a problem | ||
| 1/17/2018 | Price change | $389,000-1.5%$78/sqft |
Source: RE/MAX Perrett Associates #17054326 Report a problem | ||
| 11/1/2017 | Listed for sale | $395,000+4.5%$79/sqft |
Source: RE/MAX Perrett Associates- Marshall #17054326 Report a problem | ||
| 7/22/2008 | Sold | $378,000-4.9%$76/sqft |
Source: Public Record Report a problem | ||
| 2/19/2008 | Listed for sale | $397,500$80/sqft |
Source: Visual Tour #2732857 Report a problem | ||
Public tax history
| Year | Property taxes | Tax assessment |
|---|---|---|
| 2025 | $7,176 +14.2% | $243,700 +4.8% |
| 2024 | $6,286 | $232,600 +6.1% |
| 2023 | -- | $219,200 +5.9% |
| 2022 | -- | $206,900 +7.6% |
| 2021 | -- | $192,300 +11.5% |
| 2020 | -- | $172,400 +12.8% |
| 2018 | -- | $152,800 +0.1% |
| 2017 | -- | $152,700 +3.1% |
| 2016 | -- | $148,100 -20.7% |
| 2015 | -- | $186,700 +0.6% |
| 2014 | -- | $185,600 +4.9% |
| 2013 | -- | $176,900 +2.3% |
| 2011 | -- | $172,900 -5% |
| 2010 | -- | $182,000 -11.9% |
| 2009 | -- | $206,700 +7.8% |
| 2008 | -- | $191,800 +5.7% |
| 2006 | -- | $181,500 -0.8% |
| 2005 | -- | $182,900 +1.2% |
| 2004 | -- | $180,800 -11.4% |
| 2003 | -- | $204,000 |
Find assessor info on the county website
Neighborhood: 49051
Nearby homes
- $425,0004 bd4 ba2.7k sqft6025 K Dr S, East Leroy, MI 49051Sold
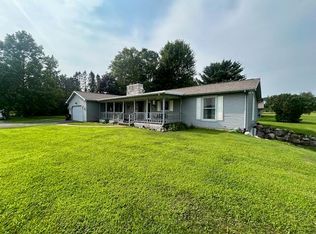
- $288,3003 bd3 ba1.2k sqft6135 K Dr S, East Leroy, MI 49051Off Market
- $297,1003 bd2 ba1.4k sqft6175 K Dr S, East Leroy, MI 49051Off Market
- $250,6003 bd1 ba1.5k sqft6017 K Dr S, East Leroy, MI 49051Off Market
- $230,0002 bd2 ba1.4k sqft6335 Six Mile Rd, East Leroy, MI 49051Sold
- $294,4002 bd1 ba1.1k sqft5821 K Dr S, East Leroy, MI 49051Off Market
- $449,0003 bd2 ba2.7k sqft6250 Six Mile Rd, East Leroy, MI 49051Off Market
- $398,8004 bd2 ba2.5k sqft5818 K Dr S, East Leroy, MI 49051Off Market
Nearby schools
GreatSchools rating
- 7/10Sonoma ElementaryGrades: K-4Distance: 4.7 mi
- 6/10Harper Creek Middle SchoolGrades: 5-8Distance: 6.5 mi
- 7/10Harper Creek High SchoolGrades: 9-12Distance: 6.3 mi
Get a cash offer in 3 minutes
Find out how much your home could sell for in as little as 3 minutes with a no-obligation cash offer.
Estimated market value
$581,600
Get a cash offer in 3 minutes
Find out how much your home could sell for in as little as 3 minutes with a no-obligation cash offer.
Estimated market value
$581,600
- Michigan
- Calhoun County
- East Leroy
- 49051
- 6075 K Dr S
Nearby cities
Nearby zip codes
Other East Leroy Topics
