Welcome home to a well-kept traditional brick residence offering 3 bedrooms, 2 baths, 1,232 square feet & a front-entry 2-car garage. With no HOA, this single-story property combines a practical floor plan with inviting indoor & outdoor spaces.
Inside, the spacious living area features warm-toned luxury vinyl flooring, neutral walls, a ceiling fan & a clear view toward the kitchen & backyard. The galley kitchen is bright & functional with white cabinetry, generous storage, ample counter space & stainless steel appliances. Luxury vinyl flooring continues through the living room, hallway, kitchen, separate laundry room & hall bath for a cohesive, easy-care finish.
Each bedroom includes carpet in good condition & a ceiling fan. The primary suite offers a walk-in closet & a private ensuite bath with a tiled walk-in shower. The secondary bath includes a tub-and-shower combination & a white vanity. Some windows have been replaced, adding another practical update to the home.
A wide sliding glass door brings in natural light & opens to the backyard, where mature trees, an open patio & plenty of lawn create room for relaxing, gardening, recreation or future outdoor plans. The separate laundry room includes an additional exterior door for convenient backyard access, helping keep household tasks organized & traffic through the main living areas to a minimum. The attached garage provides sheltered parking & additional everyday utility.
Located near major roadways, restaurants, shopping & everyday services, this home offers easy access to the places that help simplify a busy schedule. With no HOA, a large backyard, comfortable living spaces & a convenient Fort Worth location, this home is ready for its next chapter.
Sold
Price Unknown
6075 Lalagray Ln, Watauga, TX 76148
3beds
1,232sqft
Single Family Residence
Built in 1968
8,450 Square Feet Lot
$243,100 Zestimate®
$--/sqft
$1,884 Estimated rent
Home value
$243,100
$231,000 - $255,000
$1,884/mo
Zestimate® history
Owner options
List your home for rent
$1,884/mo
Rent Zestimate®
Find your next renter with Zillow Rental Manager. Plus, with online applications, you can quickly screen prospective tenants – for free.
$1,884/mo
Rent Zestimate®
Refinance and save
Refinancing to a lower rate could help reduce your monthly payments and save thousands over the life of the loan.
Explore your selling options
Work with a Zillow partner agent
Leverage their expertise and Zillow's premium Showcase listings to get your home seen by more buyers.
Get startedList with your own agent
Get your home in front of millions of buyers by listing it on Zillow.
Learn how to do itSell it yourself
Take full control of how buyers see your home on Zillow by listing For Sale by Owner (FSBO).
List your homeWhat's special
Well-kept traditional brick residenceLarge backyardOpen patioStainless steel appliancesWarm-toned luxury vinyl flooringComfortable living spacesAmple counter space
Zillow last checked:
Listing updated:
Listed by:
Sarah Lyons 0638592 817-731-8667,
CENTURY 21 Judge Fite Co. 817-731-8667
Bought with:
Beatriz Desouza, 0698813
Century 21 Mike Bowman, Inc.
Source: NTREIS,MLS#: 21333103
Facts & features
Interior
Bedrooms & bathrooms
- Bedrooms: 3
- Bathrooms: 2
- Full bathrooms: 2
Primary bedroom
- Features: Ceiling Fan(s), En Suite Bathroom, Walk-In Closet(s)
- Level: First
- Dimensions: 13 x 11
Bedroom
- Features: Ceiling Fan(s)
- Level: First
- Dimensions: 13 x 10
Bedroom
- Features: Ceiling Fan(s)
- Level: First
- Dimensions: 12 x 11
Primary bathroom
- Features: En Suite Bathroom
- Level: First
- Dimensions: 9 x 5
Dining room
- Level: First
- Dimensions: 8 x 6
Other
- Level: First
- Dimensions: 10 x 5
Kitchen
- Level: First
- Dimensions: 12 x 8
Living room
- Features: Ceiling Fan(s)
- Level: First
- Dimensions: 17 x 15
Utility room
- Level: First
- Dimensions: 6 x 5
Heating
- Electric, Natural Gas
Cooling
- Central Air, Ceiling Fan(s), Electric
Appliances
- Included: Dishwasher, Electric Range, Disposal, Microwave
- Laundry: Washer Hookup, Dryer Hookup, ElectricDryer Hookup, Laundry in Utility Room
Features
- High Speed Internet, Cable TV, Walk-In Closet(s)
- Flooring: Carpet, Luxury Vinyl Plank
- Windows: Window Coverings
- Has basement: No
- Has fireplace: No
Interior area
- Total interior livable area: 1,232 sqft
Property
Parking
- Total spaces: 2
- Parking features: Door-Multi, Driveway, Garage Faces Front, Garage, Side By Side
- Attached garage spaces: 2
Features
- Levels: One
- Stories: 1
- Patio & porch: Rear Porch, Front Porch, Patio
- Exterior features: Rain Gutters
- Pool features: None
- Fencing: Back Yard,Chain Link,Wood
Lot
- Size: 8,450 Square Feet
- Features: Subdivision, Few Trees
Details
- Parcel number: 00353647
Construction
Type & style
- Home type: SingleFamily
- Architectural style: Traditional,Detached
- Property subtype: Single Family Residence
Materials
- Brick
- Foundation: Slab
- Roof: Composition
Condition
- Resale
- Year built: 1968
Utilities & green energy
- Sewer: Public Sewer
- Water: Public
- Utilities for property: Electricity Connected, Natural Gas Available, Phone Available, Sewer Available, Separate Meters, Water Available, Cable Available
Green energy
- Energy efficient items: Doors, Water Heater
Community & HOA
Community
- Features: Curbs
- Subdivision: Browning Heights North
HOA
- Has HOA: No
Location
- Region: Watauga
Financial & listing details
- Tax assessed value: $273,709
- Annual tax amount: $6,077
- Date on market: 7/16/2026
- Cumulative days on market: 38 days
- Listing terms: Cash,Conventional,FHA,VA Loan
- Exclusions: none
Price history
| Date | Event | Price |
|---|---|---|
| 9/21/2026 | Sold | -- |
Source: NTREIS #21333103 Report a problem | ||
| 9/3/2026 | Pending sale | $245,000$199/sqft |
Source: NTREIS #21333103 Report a problem | ||
| 8/24/2026 | Contingent | $245,000$199/sqft |
Source: NTREIS #21333103 Report a problem | ||
| 8/4/2026 | Listing removed | $1,895$2/sqft |
Source: Zillow Rentals Report a problem | ||
| 7/16/2026 | Listed for sale | $245,000$199/sqft |
Source: NTREIS #21333103 Report a problem | ||
| 6/12/2026 | Listed for rent | $1,895+26.8%$2/sqft |
Source: Zillow Rentals Report a problem | ||
| 5/18/2020 | Listing removed | $1,495$1/sqft |
Source: PPMG of Texas LLC #14323640 Report a problem | ||
| 5/11/2020 | Price change | $1,495-3.5%$1/sqft |
Source: PPMG of Texas LLC #14323640 Report a problem | ||
| 4/18/2020 | Listed for rent | $1,550+11.1%$1/sqft |
Source: PPMG of Texas LLC #14323640 Report a problem | ||
| 3/30/2017 | Sold | -- |
Source: Agent Provided Report a problem | ||
| 3/13/2017 | Listing removed | $1,395$1/sqft |
Source: Zillow Rental Manager Report a problem | ||
| 1/14/2017 | Listed for rent | $1,395$1/sqft |
Source: Zillow Rental Manager Report a problem | ||
| 10/19/2016 | Sold | -- |
Source: Public Record Report a problem | ||
Public tax history
| Year | Property taxes | Tax assessment |
|---|---|---|
| 2025 | $6,077 -1.4% | $273,709 |
| 2024 | $6,161 +6.4% | $273,709 +7.6% |
| 2023 | $5,788 +0.2% | $254,483 +7% |
| 2022 | $5,778 +5.3% | $237,903 +8.5% |
| 2021 | $5,488 +18.6% | $219,341 +20.9% |
| 2020 | $4,627 -2.8% | $181,489 -2.6% |
| 2019 | $4,760 +13.9% | $186,429 +18.2% |
| 2018 | $4,180 +37.5% | $157,715 +38.3% |
| 2017 | $3,039 +288.9% | $114,064 +6.5% |
| 2016 | $781 -13.3% | $107,142 +38.2% |
| 2015 | $902 | $77,500 |
| 2014 | $902 | $77,500 |
| 2013 | -- | $77,500 +6.5% |
| 2012 | -- | $72,800 |
| 2011 | -- | $72,800 -0.7% |
| 2010 | -- | $73,300 -7.8% |
| 2009 | -- | $79,500 |
| 2008 | -- | $79,500 |
| 2007 | -- | $79,500 |
| 2006 | -- | $79,500 |
| 2005 | -- | $79,500 +2.1% |
| 2004 | -- | $77,900 |
| 2003 | -- | $77,900 +6.9% |
| 2002 | -- | $72,900 +17.2% |
| 2001 | -- | $62,200 +3% |
| 2000 | -- | $60,400 |
Find assessor info on the county website
Neighborhood: Browning Heights North
Nearby homes
- $241,0003 bd2 ba1.2k sqft6071 Lalagray Ln, Watauga, TX 76148Off Market
- $37,8003 bd2 ba1.6k sqft6079 Lalagray Ln, Watauga, TX 76148Off Market
- $--3 bd3 ba2.1k sqft5721 Main St, Watauga, TX 76148Sold
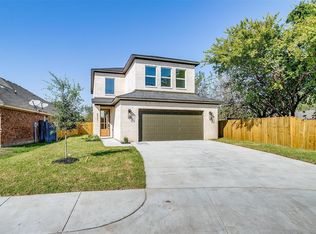
- $322,0003 bd2 ba1.7k sqft5717 Main St, Watauga, TX 76148Off Market
- $258,9003 bd2 ba1.6k sqft6083 Lalagray Ln, Watauga, TX 76148Off Market
- $245,4003 bd2 ba1.1k sqft6067 Lalagray Ln, Watauga, TX 76148Off Market
- $---- bd-- ba-- sqft6067 Lalagray Ln, Fort Worth, TX 76148Off Market
- $252,9003 bd2 ba1.7k sqft6074 Lalagray Ln, Watauga, TX 76148Off Market
Nearby schools
GreatSchools rating
- 5/10Watauga Elementary SchoolGrades: PK-5Distance: 0.4 mi
- 6/10Watauga Middle SchoolGrades: 6-8Distance: 0.8 mi
- 4/10Haltom High SchoolGrades: 9-12Distance: 1.3 mi
Schools provided by the listing agent
- Elementary: Watauga
- Middle: Watauga
- High: Haltom
- District: Birdville ISD
Source: NTREIS. This data may not be complete. We recommend contacting the local school district to confirm school assignments for this home.
Get a cash offer in 3 minutes
Find out how much your home could sell for in as little as 3 minutes with a no-obligation cash offer.
Estimated market value
$243,100
Get a cash offer in 3 minutes
Find out how much your home could sell for in as little as 3 minutes with a no-obligation cash offer.
Estimated market value
$243,100
- Texas
- Tarrant County
- Watauga
- 76148
- Browning Heights North
- 6075 Lalagray Ln
