Welcome to this beautifully designed 4-bedroom home, complete with an office and loft, located in the highly sought-after Zionsville School District! This home features an open-concept main level with luxury vinyl flooring, a chef's kitchen with stainless steel appliances, granite countertops, a spacious island, and a command center, perfect for organization and meal prep. Upstairs, you'll find a conveniently located laundry room, a versatile loft, and a luxurious primary suite featuring a soaker tub, separate shower, dual sinks, and a walk-in closet. Enjoy outdoor living in the fully fenced backyard, complete with garden beds and a patio, ideal for relaxation or entertaining. A spacious 3-car tandem garage provides plenty of room for vehicles and extra storage. Just a 5-minute drive to shopping, dining, and I-65, this home offers both comfort and convenience in a prime location. Don't miss out on this incredible opportunity!
Sold
$408,000
6075 Meadowview Dr, Whitestown, IN 46075
4beds
2,471sqft
Residential, Single Family Residence
Built in 2017
9,147 Square Feet Lot
$422,300 Zestimate®
$165/sqft
$2,472 Estimated rent
Home value
$422,300
$384,000 - $465,000
$2,472/mo
Zestimate® history
Owner options
List your home for rent
$2,472/mo
Rent Zestimate®
Find your next renter with Zillow Rental Manager. Plus, with online applications, you can quickly screen prospective tenants – for free.
$2,472/mo
Rent Zestimate®
Refinance and save
$3,224/mo
Est. payment
Refinancing to a lower rate could help reduce your monthly payments and save thousands over the life of the loan.
$3,224/mo
Est. payment
Explore your selling options
Work with a Zillow partner agent
Leverage their expertise and Zillow's premium Showcase listings to get your home seen by more buyers.
Get startedList with your own agent
Get your home in front of millions of buyers by listing it on Zillow.
Learn how to do itSell it yourself
Take full control of how buyers see your home on Zillow by listing For Sale by Owner (FSBO).
List your homeWhat's special
Versatile loftOpen-concept main levelSoaker tubLuxurious primary suiteGranite countertopsDual sinksGarden beds
Zillow last checked:
Listing updated:
Listed by:
Erica Shupert 317-985-0888,
Redfin Corporation
Bought with:
Varun Ranjan
Forthright Real Estate
Source: MIBOR as distributed by MLS GRID,MLS#: 22028035
Facts & features
Interior
Bedrooms & bathrooms
- Bedrooms: 4
- Bathrooms: 3
- Full bathrooms: 2
- 1/2 bathrooms: 1
- Main level bathrooms: 1
Primary bedroom
- Features: Carpet
- Level: Upper
- Area: 238 Square Feet
- Dimensions: 17x14
Bedroom 2
- Features: Carpet
- Level: Upper
- Area: 120 Square Feet
- Dimensions: 12x10
Bedroom 3
- Features: Carpet
- Level: Upper
- Area: 130 Square Feet
- Dimensions: 13x10
Bedroom 4
- Features: Carpet
- Level: Upper
- Area: 144 Square Feet
- Dimensions: 12x12
Dining room
- Features: Hardwood
- Level: Main
- Area: 112 Square Feet
- Dimensions: 7x16
Great room
- Features: Luxury Vinyl Plank
- Level: Main
- Area: 256 Square Feet
- Dimensions: 16x16
Kitchen
- Features: Hardwood
- Level: Main
- Area: 224 Square Feet
- Dimensions: 16x14
Laundry
- Features: Vinyl
- Level: Upper
- Area: 48 Square Feet
- Dimensions: 8x6
Loft
- Features: Carpet
- Level: Upper
- Area: 165 Square Feet
- Dimensions: 15x11
Office
- Features: Carpet
- Level: Main
- Area: 143 Square Feet
- Dimensions: 13x11
Heating
- Natural Gas
Appliances
- Included: Gas Cooktop, Dishwasher, Electric Water Heater, Disposal, Microwave, Gas Oven, Refrigerator
- Laundry: Upper Level
Features
- Attic Access, High Ceilings, Kitchen Island, Entrance Foyer, Eat-in Kitchen, Pantry, Walk-In Closet(s)
- Windows: Windows Vinyl
- Has basement: No
- Attic: Access Only
- Number of fireplaces: 1
- Fireplace features: Great Room
Interior area
- Total structure area: 2,471
- Total interior livable area: 2,471 sqft
Property
Parking
- Total spaces: 3
- Parking features: Attached, Tandem
- Attached garage spaces: 3
Features
- Levels: Two
- Stories: 2
- Patio & porch: Covered, Patio
- Fencing: Fenced,Fence Full Rear,Privacy
Lot
- Size: 9,147 Square Feet
- Features: Curbs, Sidewalks, Trees-Small (Under 20 Ft)
Details
- Parcel number: 060831000013197021
- Horse amenities: None
Construction
Type & style
- Home type: SingleFamily
- Architectural style: Traditional
- Property subtype: Residential, Single Family Residence
Materials
- Brick, Cement Siding
- Foundation: Slab
Condition
- New construction: No
- Year built: 2017
Utilities & green energy
- Water: Municipal/City
Community & HOA
Community
- Subdivision: Clark Meadows
HOA
- Has HOA: Yes
- Amenities included: Basketball Court, Maintenance, Park, Parking, Playground, Pool, Snow Removal
- Services included: Association Home Owners, Maintenance, ParkPlayground, Snow Removal
- HOA fee: $700 annually
Location
- Region: Whitestown
Financial & listing details
- Price per square foot: $165/sqft
- Tax assessed value: $414,700
- Annual tax amount: $4,434
- Date on market: 3/22/2025
- Cumulative days on market: 236 days
Price history
| Date | Event | Price |
|---|---|---|
| 5/27/2025 | Sold | $408,000-1.4%$165/sqft |
Source:  MIBOR as distributed by MLS GRID #22028035 Report a problem MIBOR as distributed by MLS GRID #22028035 Report a problem | ||
| 4/20/2025 | Pending sale | $414,000$168/sqft |
Source: MIBOR as distributed by MLS GRID #22028035 Report a problem | ||
| 3/22/2025 | Listed for sale | $414,000-0.2%$168/sqft |
Source: MIBOR as distributed by MLS GRID #22028035 Report a problem | ||
| 3/13/2025 | Listing removed | $415,000$168/sqft |
Source: MIBOR as distributed by MLS GRID #21992986 Report a problem | ||
| 1/30/2025 | Price change | $415,000-1.2%$168/sqft |
Source: MIBOR as distributed by MLS GRID #21992986 Report a problem | ||
| 1/23/2025 | Listed for sale | $420,000$170/sqft |
Source: MIBOR as distributed by MLS GRID #21992986 Report a problem | ||
| 8/27/2024 | Listing removed | $420,000-2.1%$170/sqft |
Source: MIBOR as distributed by MLS GRID #21992986 Report a problem | ||
| 8/8/2024 | Listing removed | -- |
Source: Zillow Rentals Report a problem | ||
| 7/28/2024 | Listed for sale | $429,000$174/sqft |
Source: MIBOR as distributed by MLS GRID #21992986 Report a problem | ||
| 6/11/2024 | Listed for rent | $2,600+8.3%$1/sqft |
Source: Zillow Rentals Report a problem | ||
| 7/20/2023 | Listing removed | -- |
Source: Zillow Rentals Report a problem | ||
| 7/6/2023 | Listed for rent | $2,400$1/sqft |
Source: Zillow Rentals Report a problem | ||
Public tax history
| Year | Property taxes | Tax assessment |
|---|---|---|
| 2025 | $9,179 +107% | $414,700 +5.4% |
| 2024 | $4,434 +1.2% | $393,600 +4.6% |
| 2023 | $4,381 +16.2% | $376,300 +5.6% |
| 2022 | $3,771 +5.4% | $356,400 +15.2% |
| 2021 | $3,578 +7.6% | $309,300 +1% |
| 2020 | $3,326 +1.7% | $306,100 +4% |
| 2019 | $3,271 | $294,400 +1.2% |
| 2018 | -- | $290,900 |
Find assessor info on the county website
Neighborhood: 46075
Nearby homes
- $456,9004 bd3 ba2.4k sqft6063 Meadowview Dr, Whitestown, IN 46075Off Market
- $474,3004 bd3 ba3k sqft6085 Meadowview Dr, Whitestown, IN 46075Off Market
- $465,0004 bd3 ba3.1k sqft6045 Meadowview Dr, Whitestown, IN 46075Sold

- $589,3004 bd3 ba4.9k sqft6076 Meadowview Dr, Whitestown, IN 46075Off Market
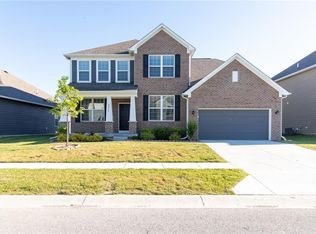
- $471,6004 bd2 ba2.9k sqft6074 Juniper Ct, Whitestown, IN 46075Off Market
- $493,0004 bd2 ba3.4k sqft6086 Meadowview Dr, Whitestown, IN 46075Off Market
- $452,1003 bd2 ba2.4k sqft6062 Meadowview Dr, Whitestown, IN 46075Off Market
- $526,0000.27 Acres6084 Juniper Ct, Whitestown, IN 46075Off Market
Nearby schools
GreatSchools rating
- 9/10Boone MeadowGrades: PK-4Distance: 0.6 mi
- 8/10Zionsville West Middle SchoolGrades: PK-8Distance: 1 mi
- 10/10Zionsville Community High SchoolGrades: 9-12Distance: 4.3 mi
Schools provided by the listing agent
- Elementary: Boone Meadow
- High: Zionsville Community High School
Source: MIBOR as distributed by MLS GRID. This data may not be complete. We recommend contacting the local school district to confirm school assignments for this home.
Get a cash offer in 3 minutes
Find out how much your home could sell for in as little as 3 minutes with a no-obligation cash offer.
Estimated market value
$422,300
Get a cash offer in 3 minutes
Find out how much your home could sell for in as little as 3 minutes with a no-obligation cash offer.
Estimated market value
$422,300
- Indiana
- Boone County
- Whitestown
- 46075
- 6075 Meadowview Dr
Nearby cities
Nearby zip codes
Other Whitestown Topics
