Sophisticated and truly "One of its kind," welcome home to 6075 N Neva, located in the highly desired and rarely available Old Norwood Park. Take a stroll around your beautiful neighborhood and enjoy both Chicago history and architecture simultaneously. Not only does this home check the box of "wow," but when you walk up, you'll enjoy your Trex wrap-around porch for seasonal hangs, kindle reads, happy hour, or just some nice outdoor time. Detailed stonework on the exterior of the home and the garage, with no details missed. This 50-wide corner lot offers space, curb appeal, and sits across from Myrtle Grove Park. If you have your heart set on charm with the perfect mix of modern updates and the opportunity to add additional value, this is the home for you. A stunning entryway with hardwood floors and a beautiful staircase, accompanied by French doors welcome you into your living room, perfect for entertaining with a formal dining space and custom-built cabinetry to showcase family photos, prized possessions, and everything you need for cocktail hour. Room number 4 on the main level could be a fabulous home office, den, or ultimate flex space - a passport to your imagination: toy room, guest room, or plant room. "This kitchen looks like something you'd see in a Restoration Hardware ad." It's gorgeous, with solid Amish Custom Cabinets in two tones, beautiful white subway tile for a timeless backsplash, and gorgeous quartz countertops. Only the best Sub-Zero Wolf Appliances, fridge and stove, and GE microwave. A kitchen with built-in custom knife-drawer. The island fits perfectly and opens up to an open-concept living space that doubles as a family room, with built-in shelving for a flush media station and buffet with a built-in wine and beverage fridge. The perfect element for hosting or catching up with family at the end of the day. Three bedrooms on the second floor accommodate everyone. A large primary suite to retreat to after a long day, featuring built-in custom cabinetry closets, beautiful cherry trim, and plush carpet. The room is large enough to accommodate a King-sized bed. An en-suite everyone will love, with a large jacuzzi bath and stand-up shower. Two additional bedrooms with plush carpet and versatile use for double beds, home office, or guest room. The back bedroom has a built-in desk, perfect for a home-work room or podcasting space. A second full bathroom on the top floor with timeless travertine tile for a spa feel and ample storage with a nice vanity. The basement is an opportunity to make it your own - looking for a home gym or an in-law arrangement? Opportunity awaits. A catch-all mudroom before you enter the laundry area, great for your gardening outfits, muddy paws, or book bags. Additional workroom for DIY lovers, Cricket Crafters, or perhaps a future wine cellar. On a 50x151 corner lot, enjoy a fabulous backyard with a great Trex deck for entertaining with a motorized awning. Exterior updates and upgrades include hardy board siding, Trex decking, detailed stonework on the exterior and garage. Interior updates and upgrade features HVAC, newer wood windows, upgraded kitchen with top-of-the-line Amish Custom Cabinets and Sub-Zero Wolf appliances. Parks' flood control system. Detached 1-car garage with side drive, featuring custom cabinets for your golf equipment, holiday odds and ends, lawn care equipment, and bicycles. Enjoy plenty of parking with side-drive and additional parking-pad on Hood. A neighborhood and a lifestyle. A 6-minute walk to Illuminate Brew Works, Wine-Styles, and Zia's Social. 0.4 miles to Norwood Park Metra Station. .2 Miles from popular Norwood Park Elementary, .09 Taft High School. Hot spots include Norwood Park Dog Park, Mystic Rogue Pub, 2-Starbucks options, and so much more.
Closed
$757,537
6075 N Neva Ave, Chicago, IL 60631
3beds
2,101sqft
Single Family Residence
Built in 1884
7,550 Square Feet Lot
$907,400 Zestimate®
$361/sqft
$3,295 Estimated rent
Home value
$907,400
$853,000 - $971,000
$3,295/mo
Zestimate® history
Owner options
List your home for rent
$3,295/mo
Rent Zestimate®
Find your next renter with Zillow Rental Manager. Plus, with online applications, you can quickly screen prospective tenants – for free.
$3,295/mo
Rent Zestimate®
Refinance and save
$4,459/mo
Est. payment
Refinancing to a lower rate could help reduce your monthly payments and save thousands over the life of the loan.
$4,459/mo
Est. payment
Explore your selling options
Work with a Zillow partner agent
Leverage their expertise and Zillow's premium Showcase listings to get your home seen by more buyers.
Get startedList with your own agent
Get your home in front of millions of buyers by listing it on Zillow.
Learn how to do itSell it yourself
Take full control of how buyers see your home on Zillow by listing For Sale by Owner (FSBO).
List your homeWhat's special
Modern updatesChicago historyUltimate flex spaceDouble bedsHome officeGuest roomSide - drive
Zillow last checked:
Listing updated:
Listed by:
Abby Powell 847-209-6664,
Dream Town Real Estate
Bought with:
Charese David
Compass
Source: MRED as distributed by MLS GRID,MLS#: 12016463
Facts & features
Interior
Bedrooms & bathrooms
- Bedrooms: 3
- Bathrooms: 3
- Full bathrooms: 2
- 1/2 bathrooms: 1
Rooms
- Room types: Sitting Room, Mud Room, Workshop, Office
Primary bedroom
- Features: Flooring (Carpet), Window Treatments (Blinds), Bathroom (Full)
- Level: Second
- Area: 255 Square Feet
- Dimensions: 15X17
Bedroom 2
- Features: Flooring (Carpet), Window Treatments (Blinds)
- Level: Second
- Area: 110 Square Feet
- Dimensions: 11X10
Bedroom 3
- Features: Flooring (Carpet), Window Treatments (Blinds)
- Level: Main
- Area: 209 Square Feet
- Dimensions: 19X11
Dining room
- Features: Flooring (Hardwood)
- Level: Main
- Area: 110 Square Feet
- Dimensions: 11X10
Family room
- Features: Flooring (Ceramic Tile)
- Level: Main
- Area: 126 Square Feet
- Dimensions: 9X14
Kitchen
- Features: Kitchen (Eating Area-Breakfast Bar, Eating Area-Table Space, Island, Custom Cabinetry, Updated Kitchen), Flooring (Ceramic Tile)
- Level: Main
- Area: 99 Square Feet
- Dimensions: 9X11
Laundry
- Level: Basement
- Area: 342 Square Feet
- Dimensions: 18X19
Living room
- Features: Flooring (Hardwood)
- Level: Main
- Area: 154 Square Feet
- Dimensions: 11X14
Mud room
- Level: Basement
- Area: 28 Square Feet
- Dimensions: 7X4
Office
- Level: Basement
- Area: 160 Square Feet
- Dimensions: 16X10
Sitting room
- Features: Flooring (Hardwood), Window Treatments (Blinds)
- Level: Main
- Area: 144 Square Feet
- Dimensions: 12X12
Other
- Level: Basement
- Area: 144 Square Feet
- Dimensions: 16X9
Heating
- Natural Gas, Forced Air
Cooling
- Central Air
Appliances
- Included: Microwave, Dishwasher, Refrigerator, High End Refrigerator, Bar Fridge, Washer, Dryer, Stainless Steel Appliance(s), Cooktop, Oven
- Laundry: In Unit
Features
- Flooring: Hardwood
- Basement: Partially Finished,Unfinished,Storage Space,Full
Interior area
- Total structure area: 3,176
- Total interior livable area: 2,101 sqft
Property
Parking
- Total spaces: 1
- Parking features: Side Driveway, On Site, Garage Owned, Detached, Garage
- Garage spaces: 1
- Has uncovered spaces: Yes
Accessibility
- Accessibility features: No Disability Access
Features
- Stories: 2
- Patio & porch: Deck
Lot
- Size: 7,550 Square Feet
- Dimensions: 50X151
- Features: Corner Lot
Details
- Parcel number: 13061140310000
- Special conditions: List Broker Must Accompany
Construction
Type & style
- Home type: SingleFamily
- Property subtype: Single Family Residence
Materials
- Fiber Cement
- Roof: Asphalt
Condition
- New construction: No
- Year built: 1884
- Major remodel year: 2020
Utilities & green energy
- Sewer: Public Sewer
- Water: Lake Michigan, Public
Community & HOA
Community
- Features: Sidewalks, Street Lights, Park
HOA
- Services included: None
Location
- Region: Chicago
Financial & listing details
- Price per square foot: $361/sqft
- Tax assessed value: $750,000
- Annual tax amount: $12,048
- Date on market: 4/4/2024
- Listing terms: Conventional
- Ownership: Fee Simple
Price history
| Date | Event | Price |
|---|---|---|
| 5/23/2024 | Sold | $757,537+8.2%$361/sqft |
Source:  MRED as distributed by MLS GRID #12016463 Report a problem MRED as distributed by MLS GRID #12016463 Report a problem | ||
| 5/2/2024 | Pending sale | $699,995$333/sqft |
Source: MRED as distributed by MLS GRID #12016463 Report a problem | ||
| 4/11/2024 | Contingent | $699,995$333/sqft |
Source: MRED as distributed by MLS GRID #12016463 Report a problem | ||
| 4/4/2024 | Listed for sale | $699,995+258.1%$333/sqft |
Source: MRED as distributed by MLS GRID #12016463 Report a problem | ||
| 5/5/1994 | Sold | $195,500$93/sqft |
Source: Public Record Report a problem | ||
Public tax history
| Year | Property taxes | Tax assessment |
|---|---|---|
| 2024 | -- | $75,000 +21% |
| 2023 | $12,382 +2.8% | $62,000 |
| 2022 | $12,049 +2.1% | $62,000 |
| 2021 | $11,798 +37.4% | $62,000 +48.8% |
| 2020 | $8,589 +0.9% | $41,658 -9% |
| 2019 | $8,508 +1.7% | $45,778 |
| 2018 | $8,364 +12.4% | $45,778 +20.6% |
| 2017 | $7,443 +4.8% | $37,949 |
| 2016 | $7,101 +3.8% | $37,949 -5% |
| 2015 | $6,839 +10% | $39,947 +10.7% |
| 2014 | $6,220 +2.2% | $36,094 |
| 2013 | $6,086 +0.9% | $36,094 |
| 2012 | $6,029 -4% | $36,094 -11.5% |
| 2011 | $6,279 -7.4% | $40,767 -12.4% |
| 2010 | $6,783 +7.1% | $46,532 |
| 2009 | $6,331 -13.6% | $46,532 -19.5% |
| 2008 | $7,330 +6% | $57,816 |
| 2007 | $6,913 +11.9% | $57,816 |
| 2006 | $6,179 +11.4% | $57,816 +40.1% |
| 2005 | $5,545 +2.4% | $41,253 |
| 2004 | $5,417 +3.4% | $41,253 |
| 2003 | $5,241 +7.1% | $41,253 +42% |
| 2002 | $4,893 +4.5% | $29,055 |
| 2001 | $4,681 +16.6% | $29,055 |
| 2000 | $4,013 | $29,055 +26.9% |
| 1999 | $4,013 | $22,892 |
Find assessor info on the county website
Neighborhood: Old Norwood Park
Nearby homes
- $649,6003 bd2 ba1.7k sqft6071 N Neva Ave, Chicago, IL 60631Off Market
- $821,3003 bd3 ba2.6k sqft7125 W Hood Ave, Chicago, IL 60631Off Market
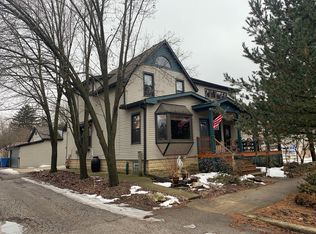
- $680,0003 bd1 ba1.3k sqft6067 N Neva Ave #2, Chicago, IL 60631Off Market
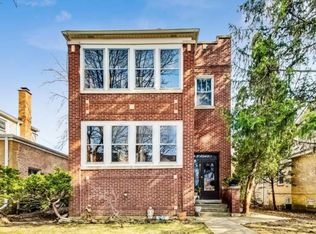
- $555,0005 bd2 ba-- sqft6067 N Neva Ave, Chicago, IL 60631Sold
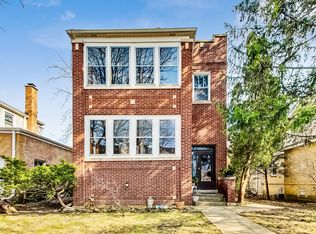
- $700,1004 bd4 ba1.1k sqft6061 N Neva Ave, Chicago, IL 60631Off Market
- $--2 bd1 ba1.2k sqft6072 N Neva Ave #1, Chicago, IL 60631Off Market
- $--1 bd1 ba875 sqft6072 N Neva Ave #G, Chicago, IL 60631Off Market
- $--2 bd1 ba1.1k sqft6068 N Neva Ave, Chicago, IL 60631Off Market
Nearby schools
GreatSchools rating
- 7/10Norwood Park Elementary SchoolGrades: PK-8Distance: 0.2 mi
- 6/10Taft High SchoolGrades: 7-12Distance: 0.9 mi
Schools provided by the listing agent
- Elementary: Norwood Park Elementary School
- Middle: Norwood Park Elementary School
- High: William Howard Taft High School
- District: 299
Source: MRED as distributed by MLS GRID. This data may not be complete. We recommend contacting the local school district to confirm school assignments for this home.
Get a cash offer in 3 minutes
Find out how much your home could sell for in as little as 3 minutes with a no-obligation cash offer.
Estimated market value
$907,400
Get a cash offer in 3 minutes
Find out how much your home could sell for in as little as 3 minutes with a no-obligation cash offer.
Estimated market value
$907,400
- Illinois
- Cook County
- Chicago
- 60631
- Old Norwood Park
- 6075 N Neva Ave
Nearby cities
Nearby neighborhoods
Nearby zip codes
Other Chicago Topics
