Rare find! Updated newer-built home on a corner lot with that much desired attached 2 car garage. Enjoy the benefits of newer construction paired with today's design trends, all within minutes of city amenities. A true turnkey gem in a sought after location! Step inside to find valuted ceilings, brand new carpet, contemporary lighting and fresh paint throughout. The bathrooms have been recently updated as well as the kitchen which features tasteful white cabinetry, granite countertops, and a brand-new microwave and dishwasher. You're sure to love having the convenience of an entry level primary bedroom and your storage needs are fulfilled as the closets are all very spacious. Options galore for additional living space as the basement is finished and has another full bathroom. Enjoy the comfort of a brand new furnace! That too has been done. Do you like to entertain? Relax outdoors on the large elevated patio complete with stately columns and decorative railing, overlooking a private backyard adorned with mature trees and a privacy fence. This feature is a step above the rest. Come see this home sooner rather than later. This is a great opportunity that doesn't come often!
Sold for $345,000
$345,000
6075 N Vernon St, Dearborn Heights, MI 48127
3beds
2,020sqft
Single Family Residence
Built in 1989
6,969 Square Feet Lot
$355,700 Zestimate®
$171/sqft
$2,671 Estimated rent
Home value
$355,700
$324,000 - $391,000
$2,671/mo
Zestimate® history
Owner options
List your home for rent
$2,671/mo
Rent Zestimate®
Find your next renter with Zillow Rental Manager. Plus, with online applications, you can quickly screen prospective tenants – for free.
$2,671/mo
Rent Zestimate®
Refinance and save
$2,404/mo
Est. payment
Refinancing to a lower rate could help reduce your monthly payments and save thousands over the life of the loan.
$2,404/mo
Est. payment
Explore your selling options
Work with a Zillow partner agent
Leverage their expertise and Zillow's premium Showcase listings to get your home seen by more buyers.
Get startedList with your own agent
Get your home in front of millions of buyers by listing it on Zillow.
Learn how to do itSell it yourself
Take full control of how buyers see your home on Zillow by listing For Sale by Owner (FSBO).
List your homeWhat's special
Private backyardPrivacy fenceMature treesFresh paintValuted ceilingsContemporary lightingEntry level primary bedroom
Zillow last checked:
Listing updated:
Listed by:
Suzette Nelson 810-227-5500,
KW Realty Livingston
Bought with:
Mike Nehme, 6501394572
Keller Williams Legacy
Source: Realcomp II,MLS#: 20251006016
Facts & features
Interior
Bedrooms & bathrooms
- Bedrooms: 3
- Bathrooms: 3
- Full bathrooms: 3
Primary bedroom
- Level: Entry
- Area: 168
- Dimensions: 12 X 14
Bedroom
- Level: Second
- Area: 117
- Dimensions: 13 X 9
Bedroom
- Level: Second
- Area: 132
- Dimensions: 12 X 11
Other
- Level: Entry
- Area: 45
- Dimensions: 5 X 9
Other
- Level: Second
- Area: 36
- Dimensions: 9 X 4
Other
- Level: Basement
- Area: 40
- Dimensions: 5 X 8
Dining room
- Level: Entry
- Area: 99
- Dimensions: 9 X 11
Flex room
- Level: Basement
- Area: 360
- Dimensions: 24 X 15
Kitchen
- Level: Entry
- Area: 72
- Dimensions: 8 X 9
Living room
- Level: Entry
- Area: 187
- Dimensions: 17 X 11
Other
- Level: Basement
- Area: 135
- Dimensions: 15 X 9
Heating
- Forced Air, Natural Gas
Cooling
- Ceiling Fans, Central Air
Appliances
- Included: Dishwasher, Dryer, Free Standing Gas Range, Free Standing Refrigerator, Microwave, Washer
Features
- Basement: Finished
- Has fireplace: No
Interior area
- Total interior livable area: 2,020 sqft
- Finished area above ground: 1,320
- Finished area below ground: 700
Property
Parking
- Total spaces: 2
- Parking features: Two Car Garage, Attached
- Attached garage spaces: 2
Features
- Levels: One And One Half
- Stories: 1.5
- Entry location: GroundLevel
- Patio & porch: Patio, Porch
- Pool features: None
- Fencing: Fenced
Lot
- Size: 6,969 Square Feet
- Dimensions: 50.00 x 138.00
- Features: Corner Lot
Details
- Parcel number: 33018030140000
- Special conditions: Short Sale No,Standard
Construction
Type & style
- Home type: SingleFamily
- Architectural style: Cape Cod
- Property subtype: Single Family Residence
Materials
- Brick, Vinyl Siding
- Foundation: Basement, Poured, Sump Pump
- Roof: Asphalt
Condition
- New construction: No
- Year built: 1989
Utilities & green energy
- Sewer: Public Sewer
- Water: Public
Community & HOA
Community
- Subdivision: MURPHY BROTHERS-MARTIN PARK SUB
HOA
- Has HOA: No
Location
- Region: Dearborn Heights
Financial & listing details
- Price per square foot: $171/sqft
- Tax assessed value: $88,910
- Annual tax amount: $5,802
- Date on market: 6/6/2025
- Cumulative days on market: 30 days
- Listing agreement: Exclusive Right To Sell
- Listing terms: Cash,Conventional
Price history
| Date | Event | Price |
|---|---|---|
| 8/19/2025 | Sold | $345,000-5.5%$171/sqft |
Source:  Realcomp II #20251006016 Report a problem Realcomp II #20251006016 Report a problem | ||
| 6/9/2025 | Pending sale | $364,900$181/sqft |
Source: Realcomp II #20251006016 Report a problem | ||
| 6/6/2025 | Listed for sale | $364,900-3.8%$181/sqft |
Source: Realcomp II #20251006016 Report a problem | ||
| 6/6/2025 | Listing removed | $379,500$188/sqft |
Source: Realcomp II #20250033721 Report a problem | ||
| 5/22/2025 | Price change | $379,500-2.6%$188/sqft |
Source: Realcomp II #20250033721 Report a problem | ||
| 5/10/2025 | Listed for sale | $389,500$193/sqft |
Source: Realcomp II #20250033721 Report a problem | ||
Public tax history
| Year | Property taxes | Tax assessment |
|---|---|---|
| 2025 | -- | $146,400 +7.3% |
| 2024 | -- | $136,400 +12.5% |
| 2023 | -- | $121,200 +5.4% |
| 2022 | -- | $115,000 +4.2% |
| 2021 | -- | $110,400 |
| 2020 | $4,958 +3.3% | $110,400 +10.4% |
| 2019 | $4,797 | $100,000 +13.1% |
| 2018 | $4,797 | $88,400 +2.2% |
| 2017 | -- | $86,500 +10.8% |
| 2016 | $4,027 | $78,100 +4.8% |
| 2015 | $4,027 -38.9% | $74,500 +6.7% |
| 2013 | $6,595 +63.8% | $69,800 -7.1% |
| 2010 | $4,027 | $75,100 -27.6% |
| 2008 | -- | $103,800 +2.5% |
| 2006 | $1,967 -32.7% | $101,300 -4.1% |
| 2005 | $2,922 +5.4% | $105,600 -0.2% |
| 2003 | $2,771 +4.4% | $105,800 +55.1% |
| 2001 | $2,655 +10.4% | $68,218 +3.2% |
| 2000 | $2,404 | $66,103 |
Find assessor info on the county website
Neighborhood: 48127
Nearby homes
- $601,3004 bd2 ba2.5k sqft6059 N Vernon St, Dearborn Heights, MI 48127Off Market
- $629,9004 bd4 ba3.7k sqft6067 N Vernon St, Dearborn Heights, MI 48127Sold
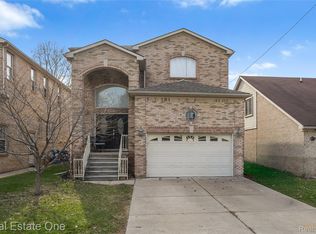
- $175,8002 bd1 ba862 sqft6051 N Vernon St, Dearborn Heights, MI 48127Off Market
- $175,0003 bd1 ba1.2k sqft6043 N Vernon St, Dearborn Heights, MI 48127Sold
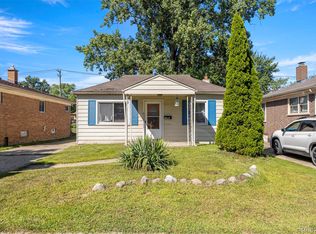
- $210,6002 bd1 ba1k sqft6035 N Vernon St, Dearborn Heights, MI 48127Off Market
- $173,8002 bd1 ba954 sqft6046 Fenton St, Dearborn Heights, MI 48127Off Market
- $237,6003 bd1 ba962 sqft6054 Fenton St, Dearborn Heights, MI 48127Off Market
- $238,4003 bd1 ba984 sqft6038 Fenton St, Dearborn Heights, MI 48127Off Market
Nearby schools
GreatSchools rating
- 9/10Highview Elementary SchoolGrades: PK-4Distance: 0.6 mi
- 5/10Riverside Middle SchoolGrades: 5-8Distance: 1.2 mi
- 9/10Crestwood High SchoolGrades: 9-12Distance: 1.1 mi
Get a cash offer in 3 minutes
Find out how much your home could sell for in as little as 3 minutes with a no-obligation cash offer.
Estimated market value
$355,700
Get a cash offer in 3 minutes
Find out how much your home could sell for in as little as 3 minutes with a no-obligation cash offer.
Estimated market value
$355,700
- Michigan
- Wayne County
- Dearborn Heights
- 48127
- 6075 N Vernon St
Nearby cities
Nearby zip codes
Other Dearborn Heights Topics
- Apartments for Rent in 48127
- Houses for Sale in 48127
- Houses for Rent in 48127
- 48127 Real Estate
- Dearborn Heights Condos
- Houses for Sale in Dearborn Heights
- Newest Listings in Dearborn Heights
- Dearborn Heights Home Values
- Dearborn Heights Real Estate Agents
- Dearborn Heights Refinance
- Dearborn Heights Mortgage Rates
