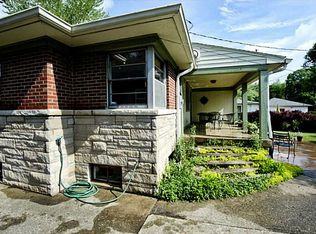
Discover the effortless charm of single-story living at 6075 Riverview DR, INDIANAPOLIS, IN, USA. Built in 1950, this inviting 1730 square foot residence offers a harmonious blend of classic appeal and practical design, set on a generous 7797 square foot lot. The ranch-style exterior presents a welcoming facade, hinting at the comfortable living within. One of the two well-proportioned bedrooms offers the convenience of a walk-in closet, providing ample storage and a sense of refined organization. A dedicated laundry room simplifies daily routines, offering a functional space for household tasks. This property is a singular opportunity to embrace a lifestyle of ease and accessibility.
Sold
$231,000
6075 Riverview Dr, Indianapolis, IN 46208
2beds
1,730sqft
Residential, Single Family Residence
Built in 1950
7,840 Square Feet Lot
$198,300 Zestimate®
$134/sqft
$1,250 Estimated rent
Home value
$198,300
$188,000 - $208,000
$1,250/mo
Zestimate® history
Owner options
List your home for rent
$1,250/mo
Rent Zestimate®
Find your next renter with Zillow Rental Manager. Plus, with online applications, you can quickly screen prospective tenants – for free.
$1,250/mo
Rent Zestimate®
Refinance and save
$1,514/mo
Est. payment
Refinancing to a lower rate could help reduce your monthly payments and save thousands over the life of the loan.
$1,514/mo
Est. payment
Explore your selling options
Work with a Zillow partner agent
Leverage their expertise and Zillow's premium Showcase listings to get your home seen by more buyers.
Get startedList with your own agent
Get your home in front of millions of buyers by listing it on Zillow.
Learn how to do itSell it yourself
Take full control of how buyers see your home on Zillow by listing For Sale by Owner (FSBO).
List your homeWhat's special
Ranch-style exteriorWelcoming facadeDedicated laundry roomWalk-in closetTwo well-proportioned bedrooms
Zillow last checked:
Listing updated:
Listed by:
Jennifer Wilmoth 317-538-7916,
Wilmoth Group
Bought with:
Paul Linn
T&H Realty Services, Inc.
Source: MIBOR as distributed by MLS GRID,MLS#: 22097814
Facts & features
Interior
Bedrooms & bathrooms
- Bedrooms: 2
- Bathrooms: 1
- Full bathrooms: 1
- Main level bathrooms: 1
- Main level bedrooms: 2
Primary bedroom
- Level: Main
- Area: 195 Square Feet
- Dimensions: 13x15
Bedroom 2
- Level: Main
- Area: 143 Square Feet
- Dimensions: 11x13
Kitchen
- Level: Main
- Area: 180 Square Feet
- Dimensions: 12x15
Living room
- Level: Main
- Area: 224 Square Feet
- Dimensions: 14x16
Heating
- Forced Air
Cooling
- Central Air
Appliances
- Included: None
Features
- Attic Access
- Has basement: No
- Attic: Access Only
Interior area
- Total structure area: 1,730
- Total interior livable area: 1,730 sqft
Property
Parking
- Total spaces: 2
- Parking features: Detached
- Garage spaces: 2
Features
- Levels: One
- Stories: 1
Lot
- Size: 7,840 Square Feet
Details
- Parcel number: 490601114142000801
- Special conditions: As Is,Corporate Owned,In Foreclosure
- Horse amenities: None
Construction
Type & style
- Home type: SingleFamily
- Architectural style: Traditional
- Property subtype: Residential, Single Family Residence
Materials
- Brick
- Foundation: Crawl Space
Condition
- New construction: No
- Year built: 1950
Utilities & green energy
- Water: Public
Community & HOA
Community
- Subdivision: Meridian Kessler Terrace
HOA
- Has HOA: No
Location
- Region: Indianapolis
Financial & listing details
- Price per square foot: $134/sqft
- Tax assessed value: $272,100
- Annual tax amount: $2,752
- Date on market: 4/24/2026
- Cumulative days on market: 12 days
Price history
| Date | Event | Price |
|---|---|---|
| 6/23/2026 | Sold | $231,000$134/sqft |
Source:  MIBOR as distributed by MLS GRID #22097814 Report a problem MIBOR as distributed by MLS GRID #22097814 Report a problem | ||
Public tax history
| Year | Property taxes | Tax assessment |
|---|---|---|
| 2025 | $2,752 +13.9% | $272,100 +8.4% |
| 2024 | $2,417 -13.1% | $251,000 +4.7% |
| 2023 | $2,780 +6.5% | $239,800 -1% |
| 2022 | $2,612 +13.3% | $242,100 +4.5% |
| 2021 | $2,304 -3.7% | $231,600 +11.5% |
| 2020 | $2,393 +12% | $207,700 -1.3% |
| 2019 | $2,136 -14.6% | $210,400 +8.7% |
| 2018 | $2,500 -6.4% | $193,500 +7% |
| 2017 | $2,672 +44.4% | $180,800 +0.4% |
| 2016 | $1,851 +8.1% | $180,000 +0.7% |
| 2014 | $1,712 -9.9% | $178,800 +1% |
| 2013 | $1,901 | $177,000 +0.6% |
| 2012 | $1,901 | $176,000 -2.1% |
| 2011 | -- | $179,700 |
| 2010 | $1,844 +27.5% | $179,700 +7.3% |
| 2009 | $1,447 | $167,500 +1% |
| 2007 | -- | $165,800 -23.5% |
| 2006 | -- | $216,700 +74.2% |
| 2005 | -- | $124,400 |
| 2004 | -- | $124,400 |
| 2003 | -- | $124,400 +132.5% |
| 2002 | -- | $53,500 +199.9% |
| 2001 | -- | $17,840 |
| 2000 | -- | $17,840 |
Find assessor info on the county website
Neighborhood: Broad Ripple
Nearby homes
- $315,4003 bd1 ba1.7k sqft6071 Riverview Dr, Indianapolis, IN 46208Off Market
- $285,4002 bd-- ba1.3k sqft6083 Riverview Dr, Indianapolis, IN 46208Off Market
- $422,5003 bd2 ba3.1k sqft6067 Riverview Dr, Indianapolis, IN 46208Off Market
- $405,1003 bd2 ba1.6k sqft65 W 61st St, Indianapolis, IN 46208Off Market

- $311,8002 bd1 ba2.6k sqft6072 Garver Rd, Indianapolis, IN 46208Off Market
- $356,1003 bd2 ba2.4k sqft6066 Garver Rd, Indianapolis, IN 46208Off Market
- $319,7002 bd-- ba1.3k sqft6078 Garver Rd, Indianapolis, IN 46208Off Market
- $575,4163 bd3 ba3.4k sqft6058 Garver Rd, Indianapolis, IN 46208Sold
Nearby schools
GreatSchools rating
- 8/10Center for Inquiry School 84Grades: K-5Distance: 0.7 mi
- NABroad Ripple Middle School - An IB World SchoolGrades: 6-8Distance: 1.2 mi
- 2/10Shortridge High SchoolGrades: 9-12Distance: 3.2 mi
Get a cash offer in 3 minutes
Find out how much your home could sell for in as little as 3 minutes with a no-obligation cash offer.
Estimated market value
$198,300
Get a cash offer in 3 minutes
Find out how much your home could sell for in as little as 3 minutes with a no-obligation cash offer.
Estimated market value
$198,300
- Indiana
- Marion County
- Indianapolis
- 46208
- Broad Ripple
- 6075 Riverview Dr
Nearby cities
Nearby neighborhoods
Nearby zip codes
Other Indianapolis Topics
