Signature mid-century style meets modern comfort on a generous Raleigh Hills lot. Step inside and the front living & adjacent dining spaces make an immediate impression with a dramatic stacked-brick fireplace, built-in shelving with geometric detail, and walls of windows surrounding you w/ views of lush, manicured landscaping. Hardwood floors throughout the main lead to the remodeled kitchen, where dual-tone cabinetry, stainless appliances, an eating bar, and sleek pendant lights create a vibrant hub for everyday living. An adjacent sitting area w/ its own fireplace & oversized slider opens to a covered pavered patio with wood ceiling, lighting & classic pillar posts—a perfect extension of the home for outdoor dining & year-round entertaining. On the main level, the primary suite + two additional bedrooms offer comfort & style, all with warm wood floors. A refreshed hall bath further accentuates this home's appeal. And don't miss the hallway’s storage closets w/ shelving—storage so cool it feels like part of the décor. The lower level provides even more flexibility w/ a spacious bonus/family room anchored by a third fireplace, full bath, 4th bedroom (non-conforming), and unfinished laundry/storage (included in the SF) ideal for hobbies, collections, or future possibilities. Outside, the property shines as a true retreat: large raised stone garden beds, a tranquil water feature, and stone pathways weaving through vibrant plantings & mature trees. Rolling lawns in both front & back invite croquet, picnics, or play, while the lighted sport court keeps the fun going into the evening. Recent updates—including a new roof & new water service—provide peace of mind while preserving the home’s iconic character. 6075 SW Arrow Wood Lane. Big lot. Big style. And plenty of room to host, connect, and make memories-whether it's book club, backyard games, or simply soaking in the moment.
Sold
$1,018,912
6075 SW Arrow Wood Ln, Portland, OR 97223
4beds
3,165sqft
Residential, Single Family Residence
Built in 1955
0.5 Acres Lot
$1,013,800 Zestimate®
$322/sqft
$5,180 Estimated rent
Home value
$1,013,800
$953,000 - $1.07M
$5,180/mo
Zestimate® history
Owner options
List your home for rent
$5,180/mo
Rent Zestimate®
Find your next renter with Zillow Rental Manager. Plus, with online applications, you can quickly screen prospective tenants – for free.
$5,180/mo
Rent Zestimate®
Refinance and save
$6,259/mo
Est. payment
Refinancing to a lower rate could help reduce your monthly payments and save thousands over the life of the loan.
$6,259/mo
Est. payment
Explore your selling options
Work with a Zillow partner agent
Leverage their expertise and Zillow's premium Showcase listings to get your home seen by more buyers.
Get startedList with your own agent
Get your home in front of millions of buyers by listing it on Zillow.
Learn how to do itSell it yourself
Take full control of how buyers see your home on Zillow by listing For Sale by Owner (FSBO).
List your homeWhat's special
Dramatic stacked-brick fireplaceTranquil water featureRemodeled kitchenCovered pavered patioRolling lawnsWood ceilingWalls of windows
Zillow last checked:
Listing updated:
Listed by:
Shelly Brown 971-221-2641,
The Agency Portland
Bought with:
Bethann Prittie, 200707237
John L. Scott Portland Central
Source: RMLS (OR),MLS#: 744704558
Facts & features
Interior
Bedrooms & bathrooms
- Bedrooms: 4
- Bathrooms: 3
- Full bathrooms: 3
- Main level bathrooms: 2
Rooms
- Room types: Bedroom 4, Bonus Room, Laundry, Bedroom 2, Bedroom 3, Dining Room, Family Room, Kitchen, Living Room, Primary Bedroom
Primary bedroom
- Features: Hardwood Floors, Double Closet, Suite
- Level: Main
Bedroom 2
- Features: Hardwood Floors
- Level: Main
Bedroom 3
- Features: Hardwood Floors
- Level: Main
Bedroom 4
- Features: Closet, Wallto Wall Carpet
- Level: Lower
Dining room
- Features: Hardwood Floors
- Level: Main
Family room
- Features: Fireplace, Hardwood Floors, Sliding Doors
- Level: Main
Kitchen
- Features: Eating Area, Gas Appliances, Updated Remodeled
- Level: Main
Living room
- Features: Fireplace, Hardwood Floors
- Level: Main
Heating
- Forced Air, Fireplace(s)
Cooling
- Central Air
Appliances
- Included: Built In Oven, Convection Oven, Cooktop, Dishwasher, Disposal, Free-Standing Refrigerator, Gas Appliances, Microwave, Stainless Steel Appliance(s), Washer/Dryer, Gas Water Heater
- Laundry: Laundry Room
Features
- High Speed Internet, Closet, Eat-in Kitchen, Updated Remodeled, Double Closet, Suite, Pantry
- Flooring: Hardwood, Tile, Wall to Wall Carpet
- Doors: Sliding Doors
- Windows: Double Pane Windows
- Basement: Full,Partially Finished,Storage Space
- Number of fireplaces: 3
- Fireplace features: Wood Burning
Interior area
- Total structure area: 3,165
- Total interior livable area: 3,165 sqft
Property
Parking
- Total spaces: 2
- Parking features: Driveway, Garage Door Opener, Attached
- Attached garage spaces: 2
- Has uncovered spaces: Yes
Features
- Stories: 2
- Patio & porch: Covered Patio
- Exterior features: Athletic Court, Garden, Raised Beds, Water Feature
- Fencing: Fenced
- Has view: Yes
- View description: Seasonal
Lot
- Size: 0.5 Acres
- Features: Gentle Sloping, Private, Trees, Sprinkler, SqFt 20000 to Acres1
Details
- Parcel number: R203158
Construction
Type & style
- Home type: SingleFamily
- Architectural style: Mid Century Modern
- Property subtype: Residential, Single Family Residence
Materials
- Brick
- Foundation: Concrete Perimeter
- Roof: Composition
Condition
- Resale,Updated/Remodeled
- New construction: No
- Year built: 1955
Utilities & green energy
- Gas: Gas
- Sewer: Public Sewer
- Water: Public
Green energy
- Water conservation: Dual Flush Toilet
Community & HOA
Community
- Subdivision: Raleigh Hills / Arrow Wood
HOA
- Has HOA: No
Location
- Region: Portland
Financial & listing details
- Price per square foot: $322/sqft
- Tax assessed value: $1,168,050
- Annual tax amount: $11,404
- Date on market: 9/5/2025
- Cumulative days on market: 111 days
- Listing terms: Cash,Conventional
- Road surface type: Gravel, Paved
Price history
| Date | Event | Price |
|---|---|---|
| 1/9/2026 | Sold | $1,018,912-3%$322/sqft |
Source:  RMLS (OR) #744704558 Report a problem RMLS (OR) #744704558 Report a problem | ||
| 12/26/2025 | Pending sale | $1,050,000$332/sqft |
Source: RMLS (OR) #744704558 Report a problem | ||
| 10/30/2025 | Price change | $1,050,000-3.6%$332/sqft |
Source: RMLS (OR) #744704558 Report a problem | ||
| 10/13/2025 | Price change | $1,089,000-3.2%$344/sqft |
Source: RMLS (OR) #744704558 Report a problem | ||
| 9/27/2025 | Pending sale | $1,125,000$355/sqft |
Source: RMLS (OR) #744704558 Report a problem | ||
| 9/11/2025 | Listed for sale | $1,125,000$355/sqft |
Source: RMLS (OR) #744704558 Report a problem | ||
| 9/9/2025 | Pending sale | $1,125,000$355/sqft |
Source: RMLS (OR) #744704558 Report a problem | ||
| 9/5/2025 | Listed for sale | $1,125,000+7.2%$355/sqft |
Source: RMLS (OR) #744704558 Report a problem | ||
| 10/15/2019 | Listing removed | $1,049,000$331/sqft |
Source: Oregon Realty Co. #19121123 Report a problem | ||
| 10/4/2019 | Price change | $1,049,000-4.5%$331/sqft |
Source: Oregon Realty Co. #19121123 Report a problem | ||
| 8/5/2019 | Price change | $1,099,000-4.4%$347/sqft |
Source: Oregon Realty Co. #19121123 Report a problem | ||
| 7/8/2019 | Listed for sale | $1,150,000+328.3%$363/sqft |
Source: Oregon Realty Co. #19121123 Report a problem | ||
| 3/13/1998 | Sold | $268,500$85/sqft |
Source: Public Record Report a problem | ||
Public tax history
| Year | Property taxes | Tax assessment |
|---|---|---|
| 2025 | $11,404 +4.4% | $601,460 +3% |
| 2024 | $10,928 +6.5% | $583,950 +3% |
| 2023 | $10,262 +3.5% | $566,950 +3% |
| 2022 | $9,918 +3.7% | $550,440 |
| 2021 | $9,560 +3.1% | -- |
| 2020 | $9,272 +3.3% | $518,850 +3% |
| 2019 | $8,972 +3.4% | $503,740 |
| 2018 | $8,680 | $503,740 +6.1% |
| 2017 | $8,680 +7.6% | $474,830 +3% |
| 2016 | $8,068 | $461,000 +5.1% |
| 2015 | $8,068 +6% | $438,780 +3% |
| 2014 | $7,611 +7.1% | $426,000 +3% |
| 2013 | $7,106 +8.9% | $413,600 +3% |
| 2012 | $6,527 +5.7% | $401,560 -16.2% |
| 2011 | $6,177 +2.6% | $479,140 +1% |
| 2010 | $6,019 +2.1% | $474,570 -15% |
| 2009 | $5,895 +8.2% | $558,300 -8.5% |
| 2008 | $5,449 +2.5% | $610,290 +1.4% |
| 2007 | $5,315 +11.3% | $602,120 +4.3% |
| 2006 | $4,774 -4.7% | $577,510 +23.4% |
| 2005 | $5,008 +11.8% | $467,960 +4.6% |
| 2004 | $4,479 -6% | $447,460 +5.2% |
| 2003 | $4,765 +13.6% | $425,150 +8.3% |
| 2002 | $4,194 +3.2% | $392,430 +4.4% |
| 2001 | $4,064 +10.6% | $375,880 +10.7% |
| 2000 | $3,674 | $339,480 |
Find assessor info on the county website
Neighborhood: 97223
Nearby homes
- $1,035,2004 bd3 ba2.7k sqft6135 SW Arrow Wood Ln, Portland, OR 97223Off Market
- $2,429,9300.43 Acres9140 SW Arrow Wood Dr, Portland, OR 97223Off Market
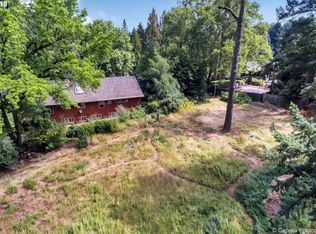
- $1,365,4004 bd4 ba3.4k sqft9160 SW Arrow Wood Dr, Portland, OR 97223Off Market
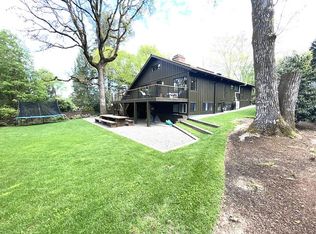
- $1,015,4004 bd2 ba2.2k sqft6060 SW Arrow Wood Ln, Portland, OR 97223Off Market
- $1,050,2003 bd2 ba1.9k sqft6100 SW Arrow Wood Ln, Portland, OR 97223Off Market
- $953,9003 bd2 ba1.7k sqft6015 SW Arrow Wood Ln, Portland, OR 97223Off Market
- $1,068,890-- bd-- ba-- sqft6175 SW Arrow Wood Ln, Portland, OR 97223Off Market
- $2,264,0004 bd4 ba3.5k sqft6020 SW Arrow Wood Ln, Portland, OR 97223Off Market
Nearby schools
GreatSchools rating
- 7/10Raleigh Hills Elementary SchoolGrades: K-5Distance: 0.8 mi
- 5/10Whitford Middle SchoolGrades: 6-8Distance: 1.1 mi
- 7/10Beaverton High SchoolGrades: 9-12Distance: 2 mi
Schools provided by the listing agent
- Middle: Whitford
- High: Beaverton
Source: RMLS (OR). This data may not be complete. We recommend contacting the local school district to confirm school assignments for this home.
Get a cash offer in 3 minutes
Find out how much your home could sell for in as little as 3 minutes with a no-obligation cash offer.
Estimated market value
$1,013,800
Get a cash offer in 3 minutes
Find out how much your home could sell for in as little as 3 minutes with a no-obligation cash offer.
Estimated market value
$1,013,800
- Oregon
- Washington County
- Raleigh Hills
- 97223
- 6075 SW Arrow Wood Ln
Nearby cities
Nearby zip codes
Other Raleigh Hills Topics
