Skip main navigation
Closed
  • $522,700

    6075 Viking St, Louisville, OH 44641

    3beds
    3,393sqft
    Single Family Residence
    Built in 1971
    11.63 Acres Lot
    $522,700 Zestimate®
    $154/sqft
    $2,691 Estimated rent

    Home value

    $522,700

    $450,000 - $601,000

    $2,691/mo

    Zestimate® history
    Loading
    Loading...

    Owner options

    List your home for rent

    $2,691/mo

    Rent Zestimate®

    Find your next renter with Zillow Rental Manager. Plus, with online applications, you can quickly screen prospective tenants – for free.

    Learn more

    $2,691/mo

    Rent Zestimate®

    Refinance and save

    $3,403/mo

    Est. payment

    Refinancing to a lower rate could help reduce your monthly payments and save thousands over the life of the loan.

    See today's rates

    $3,403/mo

    Est. payment

    Explore your selling options

    Work with a Zillow partner agent

    Leverage their expertise and Zillow's premium Showcase listings to get your home seen by more buyers.

    Get started

    List with your own agent

    Get your home in front of millions of buyers by listing it on Zillow.

    Learn how to do it

    Sell it yourself

    Take full control of how buyers see your home on Zillow by listing For Sale by Owner (FSBO).

    List your home

    What's special

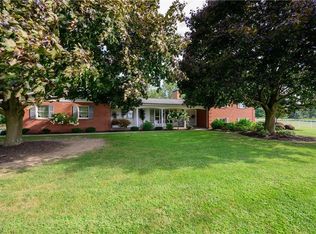
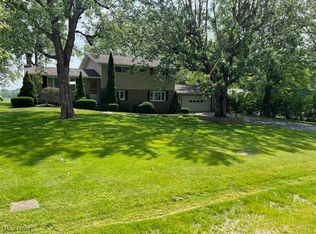
    Amazing property was built by the owners; they have loved this home & taken meticulous care of it. Brick/vinyl home features 3 bedrooms & 2 full/2 half baths, newer windows,security system. F.room w/rough sawn oak beams/walls, L/D room w/built in china cabinet w/lighting. Kitchen w/oak cabinets & newer appliances; adjacent to laundry room. 2nd floor M.BR w/dressing room, his/her double closets,vinyl/azech balcony overlooking gorgeous rear outside views, & private bath.Two other BR's /full bath on 2nd floor. L.level finished w/above ground windows,wet bar, & half bath.Stunning property sits on almost 11.63 acres; pristine conditon grounds w/ paver sidewalks and rear patio, beautiful trees/landscaping. 58x48 barn w/2nd floor loft,concrete floors,animal pens w/4 inch curbs, 2 overhead doors,100 amp elec. box,water accessibility throughout barn,electric conduit throughout barn,propane furnace,1 ton monorail hoist,2-16 ft.rear sliding doors, lighting in barn,hinged stairwell,security system.1300 ft.white vinyl fence around barn area; 30x30 basketball court. 95 ft.well w/submersible pump,2-1000 gal.septic system tanks/12 sq. ft. leach lines. Stunning property.

    This property is not currently displayed as for sale or rent on Zillow. This may be different from what's on other websites or public sources.

    Zillow last checked:

    Listing updated:

    Listed by:

    Peggy Johnston 330-704-8009,

    Cutler Real Estate

    Bought with:

    Julie B Andrews, 2005009653

    RE/MAX Edge Realty

    Source: MLS Now,MLS#: 4130286MLS LogoOriginating MLS: Stark Trumbull Area REALTORS

    Facts & features

    Interior

    Bedrooms & bathrooms
    • Bedrooms: 3
    • Bathrooms: 4
    • Full bathrooms: 2
    • 1/2 bathrooms: 2
    • Main level bathrooms: 1
    Primary bedroom
    • Description: Flooring: Carpet
    • Features: Window Treatments
    • Level: Second
    • Dimensions: 16.00 x 13.00
    Bedroom
    • Description: Flooring: Carpet
    • Features: Window Treatments
    • Level: Second
    • Dimensions: 14.00 x 10.00
    Bedroom
    • Description: Flooring: Carpet
    • Features: Window Treatments
    • Level: Second
    • Dimensions: 11.00 x 11.00
    Dining room
    • Description: Flooring: Carpet
    • Features: Window Treatments
    • Level: First
    • Dimensions: 14.00 x 12.00
    Eat in kitchen
    • Description: Flooring: Carpet
    • Level: First
    • Dimensions: 15.00 x 13.00
    Family room
    • Description: Flooring: Carpet
    • Features: Fireplace, Window Treatments
    • Level: First
    • Dimensions: 13.00 x 23.00
    Laundry
    • Description: Flooring: Luxury Vinyl Tile
    • Level: First
    • Dimensions: 8.00 x 13.00
    Living room
    • Description: Flooring: Carpet
    • Features: Window Treatments
    • Level: First
    • Dimensions: 19.00 x 14.00
    Recreation
    • Description: Flooring: Carpet
    • Level: Lower
    • Dimensions: 25.00 x 21.00
    Heating
    • Electric, Heat Pump
    Cooling
    • Central Air, Heat Pump
    Appliances
    • Included: Dryer, Dishwasher, Disposal, Humidifier, Oven, Range, Refrigerator, Water Softener, Washer
    Features
    • Air Filtration, Central Vacuum
    • Basement: Finished
    • Number of fireplaces: 1
    Interior area
    • Total structure area: 3,393
    • Total interior livable area: 3,393 sqft
    • Finished area above ground: 2,868
    • Finished area below ground: 525

    Property

    Parking
    • Total spaces: 2
    • Parking features: Attached, Drain, Electricity, Garage, Garage Door Opener, Paved, Water Available
    • Attached garage spaces: 2
    Features
    • Levels: Two,Multi/Split
    • Stories: 2
    • Patio & porch: Patio
    • Has view: Yes
    • View description: Trees/Woods
    Lot
    • Size: 11.63 Acres
    • Features: Horse Property, Wooded
    Details
    • Additional parcels included: 03704449
    • Parcel number: 03703164
    • Other equipment: Air Purifier
    • Horses can be raised: Yes

    Construction

    Type & style
    • Home type: SingleFamily
    • Architectural style: Split Level
    • Property subtype: Single Family Residence
    Materials
    • Brick, Vinyl Siding
    • Roof: Asphalt,Fiberglass
    Condition
    • Year built: 1971

    Utilities & green energy

    • Sewer: Septic Tank
    • Water: Well

    Community & HOA

    Community
    • Security: Security System, Smoke Detector(s)
    HOA
    • Has HOA: No
    Location
    • Region: Louisville

    Financial & listing details

    • Price per square foot: $154/sqft
    • Annual tax amount: $3,993
    • Date on market: 9/12/2020
    • Cumulative days on market: 362 days

    Price history

    DateEventPrice
    9/23/2020Sold$399,900$118/sqft
    Source: MLS Now #4130286 Report a problem

    Public tax history

    Tax history is unavailable.

    Neighborhood: 44641

    Nearby schools

    GreatSchools rating
    Schools provided by the listing agent
    • District: Osnaburg LSD - 7613

    Source: MLS Now. This data may not be complete. We recommend contacting the local school district to confirm school assignments for this home.

    Get a cash offer in 3 minutes
    Find out how much your home could sell for in as little as 3 minutes with a no-obligation cash offer.
    Estimated market value
    $522,700
    Get a cash offer in 3 minutes
    Find out how much your home could sell for in as little as 3 minutes with a no-obligation cash offer.
    Estimated market value
    $522,700