Gracious living in this well appointed 3,816 sq foot house with three bedroom, three bath home with two car garage and huge backyard with 6' wooden privacy fence. This home will accommodate most family needs! HUGE basement living area is great for entertaining with pool table; gaming and media space, bar area and an Infrared sauna with stereo system for those long days. Upon entering the home you will feel refreshed, thanks to the whole-house fresh air exchange system installed in 2022 along with new roofs & furnace. Professionally weatherized home. Wood laminate under removable carpet squares to retain life due to our pet, easily removed for you. Centrally located to Mackinaw City; Petoskey; Trail System; Indian River; Pellston Airport. A lot of bang for your buck here, folks Measurements are not guaranteed and should be verified by buyers agent Large handicapped ramp extends from garage to back door and can easily be enclosed for winter months if desired. Quaint established neighborhood, with airport nearby makes for easy travel, the planes fly SE over Hwy 131 or West over Lake Michigan, not over out home. All kitchen appliances; washer and dryer; pool table and infrared sauna with stereo system are offered with this sale. Possibly other special things may be also included upon an accepted price.
Sold for $333,250
Street View
$333,250
6075 W Edgar St, Pellston, MI 49769
3beds
3,618sqft
Single Family Residence
Built in 2000
0.65 Acres Lot
$339,200 Zestimate®
$92/sqft
$3,002 Estimated rent
Home value
$339,200
$275,000 - $417,000
$3,002/mo
Zestimate® history
Owner options
List your home for rent
$3,002/mo
Rent Zestimate®
Find your next renter with Zillow Rental Manager. Plus, with online applications, you can quickly screen prospective tenants – for free.
$3,002/mo
Rent Zestimate®
Refinance and save
$2,073/mo
Est. payment
Refinancing to a lower rate could help reduce your monthly payments and save thousands over the life of the loan.
$2,073/mo
Est. payment
Explore your selling options
Work with a Zillow partner agent
Leverage their expertise and Zillow's premium Showcase listings to get your home seen by more buyers.
Get startedList with your own agent
Get your home in front of millions of buyers by listing it on Zillow.
Learn how to do itSell it yourself
Take full control of how buyers see your home on Zillow by listing For Sale by Owner (FSBO).
List your homeWhat's special
Gaming and media spaceEntertaining with pool tableBar area
Zillow last checked:
Listing updated:
Listed by:
MI Integrity Team Scott Green Melissa Brazier 231-818-8376,
COLDWELL BANKER SCHMIDT INDIAN RIVER
Source: WWMLS,MLS#: 201834365
Facts & features
Interior
Bedrooms & bathrooms
- Bedrooms: 3
- Bathrooms: 3
- Full bathrooms: 3
Primary bedroom
- Level: First
Heating
- Forced Air, Natural Gas, See Remarks
Appliances
- Included: Water Heater, Water Softener, Washer, Range/Oven, Refrigerator, Microwave, Freezer, Dryer, Dishwasher
- Laundry: Main Level
Features
- Ceiling Fan(s), Sauna, Vaulted Ceiling(s), Walk-In Closet(s)
- Windows: Blinds
- Basement: Full,Partially Finished
Interior area
- Total structure area: 3,618
- Total interior livable area: 3,618 sqft
- Finished area above ground: 1,809
Property
Parking
- Parking features: Driveway
- Has garage: Yes
- Has uncovered spaces: Yes
Features
- Patio & porch: Deck
- Fencing: Fenced
- Frontage type: None
Lot
- Size: 0.65 Acres
- Dimensions: 190 x 150
- Features: Landscaped
Details
- Parcel number: 441034302131
- Zoning: VOP R-3
Construction
Type & style
- Home type: SingleFamily
- Architectural style: Ranch
- Property subtype: Single Family Residence
Materials
- Foundation: Basement
Condition
- Year built: 2000
Utilities & green energy
- Sewer: Septic Tank
Community & HOA
Community
- Security: Smoke Detector(s)
- Subdivision: T37R, R4W
Location
- Region: Pellston
Financial & listing details
- Price per square foot: $92/sqft
- Tax assessed value: $167,400
- Date on market: 5/2/2025
- Listing terms: Cash,Conventional Mortgage,FHA,USDA/RD,VA Loan
- Ownership: Owner
- Road surface type: Paved, Maintained
Price history
| Date | Event | Price |
|---|---|---|
| 6/25/2025 | Sold | $333,250+2.5%$92/sqft |
Source:  WWMLS #201834365 Report a problem WWMLS #201834365 Report a problem | ||
| 5/22/2025 | Contingent | $325,000$90/sqft |
Source: WWMLS #201834365 Report a problem | ||
| 5/2/2025 | Listed for sale | $325,000+62.5%$90/sqft |
Source: WWMLS #201834365 Report a problem | ||
| 7/6/2020 | Sold | $200,000+0.1%$55/sqft |
Source: WWMLS #323405 Report a problem | ||
| 3/23/2020 | Listed for sale | $199,900$55/sqft |
Source: Coldwell Banker Fairbairn Realty #323405 Report a problem | ||
Public tax history
| Year | Property taxes | Tax assessment |
|---|---|---|
| 2021 | -- | $83,700 +21.8% |
| 2020 | -- | $68,700 +8.7% |
| 2019 | -- | $63,200 +1.4% |
| 2018 | -- | $62,300 +3.3% |
| 2017 | -- | $60,300 +0.7% |
| 2016 | -- | $59,900 +7.2% |
| 2015 | -- | $55,900 -3.8% |
| 2014 | -- | $58,100 +6.6% |
| 2013 | -- | $54,500 -2.3% |
| 2012 | -- | $55,800 -0.2% |
| 2011 | -- | $55,900 -17.3% |
| 2010 | -- | $67,600 |
Find assessor info on the county website
Neighborhood: 49769
Nearby homes
- $234,8003 bd2 ba1.2k sqft6105 W Edgar St, Pellston, MI 49769Off Market
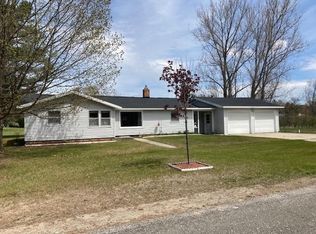
- $257,600-- bd-- ba-- sqft6076 State St, Pellston, MI 49769Off Market
- $95,200-- bd-- ba-- sqft6001 W Edgar St, Pellston, MI 49769Off Market

- $5,600-- bd-- ba-- sqft6066 W Edgar St, Pellston, MI 49769Off Market
- $174,400-- bd-- ba-- sqft6082 W Edgar St, Pellston, MI 49769Off Market
- $150,600-- bd-- ba-- sqft6126 State St, Pellston, MI 49769Off Market
- $197,8004 bd1 ba1.4k sqft6094 W Edgar St, Pellston, MI 49769Off Market
- $124,7002 bd1 ba720 sqft6020 W Edgar St, Pellston, MI 49769Off Market
Nearby schools
GreatSchools rating
- 9/10Pellston Elementary SchoolGrades: PK-5Distance: 0.6 mi
- 5/10Pellston Middle/High SchoolGrades: 6-12Distance: 0.5 mi
Schools provided by the listing agent
- Elementary: Pellston
- High: Pellston
Source: WWMLS. This data may not be complete. We recommend contacting the local school district to confirm school assignments for this home.


Get pre-qualified for a loan
At Zillow Home Loans, we can pre-qualify you in as little as 5 minutes with no impact to your credit score.An equal housing lender. NMLS #10287.
- Michigan
- Emmet County
- Pellston
- 49769
- 6075 W Edgar St
Nearby cities
Nearby zip codes
Other Pellston Topics
