Welcome Home! 6075 Willutuck Drive is ideally located just off Highway 9 minutes from shopping, dining, and interstate access. This 3-bed/2.5 bath home offers comfort, convenience, and easy living. Built as a Greensmart home, this property was constructed with energy-efficient features that promote lower utility costs and a more sustainable lifestyle—without sacrificing comfort or style. The open-concept main level is perfect for entertaining or enjoying a quiet night at home. Durable LVP flooring flows throughout the main floor, creating a seamless and stylish space. The kitchen is designed to impress with granite countertops, tile backsplash, island seating, pantry closet, and a full stainless steel appliance package. It opens effortlessly to the dining and living areas, with direct access to the patio and fully fenced backyard—ideal for indoor-outdoor living. A convenient half bath on the main level is perfect for guests. Upstairs, you’ll find two secondary bedrooms that share a hall bath with a tub/shower combo. The spacious primary suite features a walk-in closet and an attached bath with dual sinks and a tub/shower combination. A walk-in laundry room on the second floor adds everyday convenience. Outside, enjoy a large patio and fully fenced backyard with plenty of space for pets and play. Plus, take advantage of the dog park just down the street—an easy way to enjoy the outdoors and meet new friends. Location, layout, and efficiency—6075 Willutuck checks all the boxes!
Contingent
Price cut: $6K (6/5)
$239,000
6075 Willutuck Dr, Boiling Springs, SC 29316
3beds
1,445sqft
Single Family Residence, Residential
Built in 2025
5,227 Square Feet Lot
$238,300 Zestimate®
$165/sqft
$-- HOA
What's special
Large patioIsland seatingTile backsplashOpen-concept main levelDurable lvp flooringSpacious primary suiteFully fenced backyard
- 140 days |
- 295 |
- 7 |
Zillow last checked:
Listing updated:
Listed by:
Dan Hamilton 864-527-7685,
Keller Williams Grv Upst,
David Burt,
Keller Williams Grv Upst
Source: Greater Greenville AOR,MLS#: 1583040
Facts & features
Interior
Bedrooms & bathrooms
- Bedrooms: 3
- Bathrooms: 3
- Full bathrooms: 2
- 1/2 bathrooms: 1
Rooms
- Room types: Laundry
Primary bedroom
- Area: 220
- Dimensions: 11 x 20
Bedroom 2
- Area: 110
- Dimensions: 10 x 11
Bedroom 3
- Area: 110
- Dimensions: 10 x 11
Primary bathroom
- Features: Double Sink, Full Bath, Tub/Shower, Walk-In Closet(s)
- Level: Second
Dining room
- Area: 64
- Dimensions: 8 x 8
Kitchen
- Area: 104
- Dimensions: 8 x 13
Living room
- Area: 204
- Dimensions: 12 x 17
Heating
- Forced Air, Natural Gas
Cooling
- Central Air, Electric
Appliances
- Included: Dishwasher, Disposal, Self Cleaning Oven, Refrigerator, Free-Standing Electric Range, Range, Microwave, Gas Water Heater, Tankless Water Heater
- Laundry: 2nd Floor, Walk-in, Electric Dryer Hookup, Washer Hookup, Laundry Room
Features
- Ceiling Fan(s), Granite Counters, Open Floorplan, Walk-In Closet(s), Pantry
- Flooring: Carpet, Luxury Vinyl
- Windows: Tilt Out Windows, Vinyl/Aluminum Trim, Window Treatments
- Basement: None
- Attic: Storage
- Has fireplace: No
- Fireplace features: None
Interior area
- Total interior livable area: 1,445 sqft
Property
Parking
- Total spaces: 1
- Parking features: Attached, Garage Door Opener, Key Pad Entry, Driveway, Concrete
- Attached garage spaces: 1
- Has uncovered spaces: Yes
Features
- Levels: Two
- Stories: 2
- Patio & porch: Patio, Front Porch
- Fencing: Fenced
Lot
- Size: 5,227 Square Feet
- Features: Few Trees, 1/2 Acre or Less
- Topography: Level
Details
- Parcel number: 2510010134
Construction
Type & style
- Home type: SingleFamily
- Architectural style: Traditional
- Property subtype: Single Family Residence, Residential
Materials
- Vinyl Siding
- Foundation: Slab
- Roof: Architectural
Condition
- Year built: 2025
Utilities & green energy
- Sewer: Public Sewer
- Water: Public
- Utilities for property: Cable Available, Underground Utilities
Community & HOA
Community
- Features: None
- Security: Smoke Detector(s)
- Subdivision: Hazelwood
HOA
- Has HOA: Yes
- Services included: None
Location
- Region: Boiling Springs
Financial & listing details
- Price per square foot: $165/sqft
- Tax assessed value: $11,200
- Date on market: 2/26/2026
Estimated market value
$238,300
$226,000 - $250,000
$1,782/mo
Price history
| Date | Event | Price |
|---|---|---|
| 6/27/2026 | Contingent | $239,000$165/sqft |
Source:  Greater Greenville AOR #1583040 Report a problem Greater Greenville AOR #1583040 Report a problem | ||
| 6/5/2026 | Price change | $239,000-2.4%$165/sqft |
Source: Greater Greenville AOR #1583040 Report a problem | ||
| 5/29/2026 | Price change | $245,000-1%$170/sqft |
Source: Greater Greenville AOR #1583040 Report a problem | ||
| 4/17/2026 | Price change | $247,500-0.8%$171/sqft |
Source: Greater Greenville AOR #1583040 Report a problem | ||
| 3/23/2026 | Price change | $249,500-2.2%$173/sqft |
Source: Greater Greenville AOR #1583040 Report a problem | ||
| 2/26/2026 | Listed for sale | $254,999+9.5%$176/sqft |
Source: Greater Greenville AOR #1583040 Report a problem | ||
| 7/18/2025 | Sold | $232,900$161/sqft |
Source:  SAR as distributed by MLS GRID #322831 Report a problem SAR as distributed by MLS GRID #322831 Report a problem | ||
| 6/4/2025 | Pending sale | $232,900$161/sqft |
Source: SAR as distributed by MLS GRID #322831 Report a problem | ||
| 5/30/2025 | Price change | $232,900-4.9%$161/sqft |
Source: SAR as distributed by MLS GRID #322831 Report a problem | ||
| 5/2/2025 | Price change | $244,900-2%$169/sqft |
Source: SAR as distributed by MLS GRID #322831 Report a problem | ||
| 4/21/2025 | Price change | $249,900-2.6%$173/sqft |
Source: SAR as distributed by MLS GRID #322831 Report a problem | ||
| 3/4/2025 | Listed for sale | $256,511$178/sqft |
Source: SAR as distributed by MLS GRID #320855 Report a problem | ||
Public tax history
| Year | Property taxes | Tax assessment |
|---|---|---|
| 2025 | -- | $672 |
| 2024 | $243 +3.4% | $672 |
| 2023 | $235 | $672 |
Find assessor info on the county website
Monthly payment
Est. payment
Payment breakdown
Explore the cost of this home by adjusting the details. Changes won't be saved.Climate risks
Neighborhood: 29316
Nearby schools
GreatSchools rating
- 6/10Shoally Creek ElementaryGrades: PK-5Distance: 0.5 mi
- 5/10Rainbow Lake Middle SchoolGrades: 6-8Distance: 5.2 mi
- 7/10Boiling Springs High SchoolGrades: 9-12Distance: 2 mi
Schools provided by the listing agent
- Elementary: Abner Creek
- Middle: Rainbow Lake
- High: Boiling Springs
Source: Greater Greenville AOR. This data may not be complete. We recommend contacting the local school district to confirm school assignments for this home.
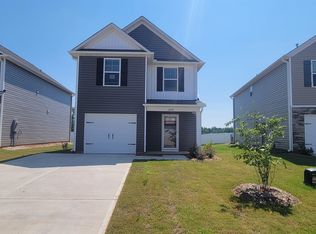
- $232,9003 bd3 ba1.5k sqft6075 Willutuck Dr LOT 34, Boiling Springs, SC 29316Sold
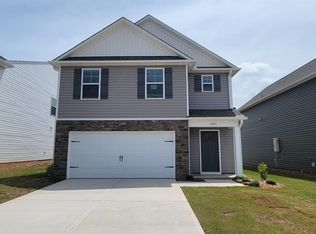
- $260,5003 bd3 ba1.7k sqft6071 Willutuck Dr, Boiling Springs, SC 29316Sold
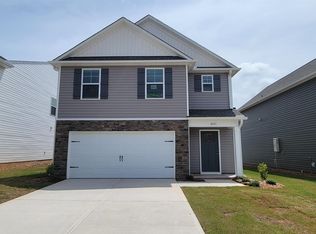
- $260,5003 bd3 ba1.7k sqft6071 Willutuck Dr LOT 35, Boiling Springs, SC 29316Sold
- $2,0003 bd3 ba1.7k sqft6079 Willutuck Dr, Boiling Springs, SC 29316For Rent

- $257,9003 bd3 ba1.7k sqft6079 Willutuck Dr LOT 33, Boiling Springs, SC 29316Sold
- $285,0005 bd3 ba2.2k sqft6067 Willutuck Dr, Boiling Springs, SC 29316Sold
- $285,0005 bd3 ba2.2k sqft6067 Willutuck Dr LOT 36, Boiling Springs, SC 29316Sold
- $247,9003 bd3 ba1.5k sqft6083 Willutuck Dr, Boiling Springs, SC 29316Sold
A local agent can set up tours, give advice and negotiate with sellers.
A local lender can help you make sure your offer is ready when you are.
Similar homes
- $252,0003 bd3 ba1.3k sqft540 Craftsman Ln, Boiling Springs, SC 29316For Sale
 MLS ID #335987, Nadezhda Rozvodovskyy, Shulikov Realty & Associates. SAR as distributed by MLS GRID
 - $265,0003 bd3 ba1.4k sqft199 Eventine Way, Boiling Springs, SC 29316For Sale
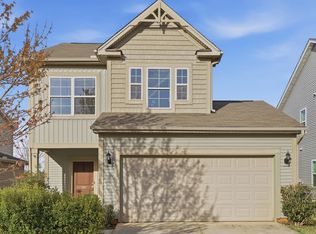 MLS ID #334960, Jon Ferguson, KELLER WILLIAMS GREENVILLE CENTRAL. SAR as distributed by MLS GRID
 - $224,9003 bd3 ba1.6k sqft105 Valley Creek Dr, Boiling Springs, SC 29316For Sale
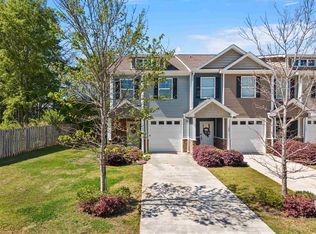 MLS ID #335631, Michelle Gleed, Quartermaster Properties LLC. SAR as distributed by MLS GRID
 - $232,0003 bd2 ba1.3k sqft175 Aden St, Spartanburg, SC 29303For Sale
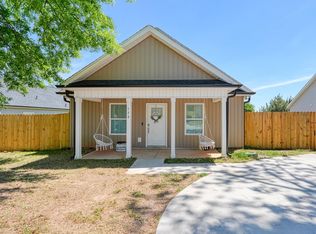 MLS ID #339455, LaAngela Eison-McGill, BHHS C Dan Joyner - Sptbg. SAR as distributed by MLS GRID
 - $230,0003 bd3 ba1.5k sqft607 Farmstead Trl, Inman, SC 29349For SaleMLS ID #1595673, Paul Rogers, RE/MAX Moves Fountain Inn. Greater Greenville AOR
- $305,0003 bd3 ba1.9k sqft1407 Almaden St, Boiling Springs, SC 29316For SaleMLS ID #335950, Bradley Hall, Akers and Associates. SAR as distributed by MLS GRID
- $315,0003 bd3 ba1.8k sqft1418 Almaden St, Boiling Springs, SC 29316For SaleMLS ID #333430, Mia S Nelson, Belle Realty and Associates. SAR as distributed by MLS GRID
- $280,0003 bd2 ba1.3k sqft104 Harvest Ridge Dr, Inman, SC 29349For SaleMLS ID #338387, Mia S Nelson, Belle Realty and Associates. SAR as distributed by MLS GRID
- $240,0003 bd3 ba1.5k sqft712 Roebuck Ave, Roebuck, SC 29376For SaleMLS ID #1596026, Jillian Coleman, Keller Williams DRIVE. Greater Greenville AOR
- $260,0003 bd2 ba1.3k sqft541 Chantry Ln, Moore, SC 29369For SaleMLS ID #339434, Patti Tuffin, Keller Williams Grv Upst. SAR as distributed by MLS GRID
- $325,0003 bd2 ba1.7k sqft1835 Wabash Pl, Boiling Springs, SC 29316For SaleMLS ID #339263, Anthony Ferreri, Bluefield Realty Group. SAR as distributed by MLS GRID
- $200,0003 bd3 ba1.4k sqft1315 Wunder Way, Boiling Springs, SC 29316For SaleMLS ID #337355, Shane Connette, EXP Realty LLC. SAR as distributed by MLS GRID
- $269,0003 bd3 ba1.6k sqft1310 Fairbairn Rd, Spartanburg, SC 29303For SaleMLS ID #1596164, Billy Cofer, Weichert Realty-Shaun & Shari. Greater Greenville AOR
- $264,0003 bd3 ba1.6k sqft123 Dunnsmore Dr, Inman, SC 29349For SaleMLS ID #1594416, Adam Taylor, EXP Realty LLC. Greater Greenville AOR
- $320,0004 bd3 ba2k sqft413 Kensrowe Dr, Boiling Springs, SC 29316For SaleMLS ID #338105, Scott Casey, Casey Group Real Estate, LLC. SAR as distributed by MLS GRID
- $225,0003 bd2 ba1.3k sqft22 Bomar St, Inman, SC 29349For SaleMLS ID #338516, Grant McDowell, EXP Realty LLC. SAR as distributed by MLS GRID
- $245,0003 bd2 ba1.2k sqft621 Fulton Ave, Spartanburg, SC 29303For SaleMLS ID #334747, Kasey R Coffey, BHHS C Dan Joyner - Midtown. SAR as distributed by MLS GRID
- $254,9003 bd2 ba1.3k sqft707 Mirabelle Ct, Spartanburg, SC 29301For SaleMLS ID #1591582, Ericka Alzate, Realty One Group Freedom. Greater Greenville AOR
- $255,0004 bd3 ba2k sqft2232 Southlea Dr, Inman, SC 29349For SaleMLS ID #1594000, Autumn Hughes, Sirius Realty, LLC. Greater Greenville AOR
- $255,0003 bd2 ba1.2k sqft1331 Martin Rd, Spartanburg, SC 29301For SaleMLS ID #337051, Wade Watt, Wade Watt Realty. SAR as distributed by MLS GRID
