MOTIVATED SELLER!! PRICE IMPROVEMENT! Welcome to your dream home nestled on a rare double lot in the highly sought-after Whispering Hills Subdivision! This charming one-story brick residence offers the perfect blend of comfort, style, and functionality.This spacious double lot at the end of a tranquil cul-de-sac property is a true gem. Step inside, and you'll discover a thoughtfully designed layout with three bedrooms and two and a half bathrooms, providing ample space for comfortable living. Vaulted ceilings throughout the home create an open and airy atmosphere that welcomes natural light to flood the interior. The heart of this home is the large eat-in kitchen. It boasts an abundance of counter space, cabinets, and an all appliances, making meal preparation a breeze. Working from home has never been more appealing, thanks to the lovely office space adorned with French doors, offering a quiet and productive environment. The first-floor laundry adds convenience to your daily routine, while Pella windows throughout the home ensure energy efficiency and a timeless aesthetic.Outside, you'll find a sprawling yard that provides endless possibilities for outdoor activities, gardening, or simply relaxing in privacy on your double lot. The Whispering Hills Subdivision is known for its serene ambiance and friendly community, making it an ideal place to call home. Current taxes are without exemptions and will be adjusted with homestead after closing.
Closed
$350,000
60750 Chelsen Ct, South Bend, IN 46614
3beds
2,453sqft
Single Family Residence
Built in 1993
0.69 Acres Lot
$390,700 Zestimate®
$--/sqft
$2,810 Estimated rent
Home value
$390,700
$371,000 - $410,000
$2,810/mo
Zestimate® history
Owner options
List your home for rent
$2,810/mo
Rent Zestimate®
Find your next renter with Zillow Rental Manager. Plus, with online applications, you can quickly screen prospective tenants – for free.
$2,810/mo
Rent Zestimate®
Refinance and save
$2,171/mo
Est. payment
Refinancing to a lower rate could help reduce your monthly payments and save thousands over the life of the loan.
$2,171/mo
Est. payment
Explore your selling options
Work with a Zillow partner agent
Leverage their expertise and Zillow's premium Showcase listings to get your home seen by more buyers.
Get startedList with your own agent
Get your home in front of millions of buyers by listing it on Zillow.
Learn how to do itSell it yourself
Take full control of how buyers see your home on Zillow by listing For Sale by Owner (FSBO).
List your homeWhat's special
Pella windows throughoutSought-after whispering hills subdivisionSprawling yardSpacious double lotLarge eat-in kitchenFrench doors
Zillow last checked:
Listing updated:
Listed by:
Kimberly A Murrell Cell:574-276-4275,
McKinnies Realty, LLC
Bought with:
Nicholas Molnar, RB14035672
Realst8.com LLC
Source: IRMLS,MLS#: 202332724
Facts & features
Interior
Bedrooms & bathrooms
- Bedrooms: 3
- Bathrooms: 3
- Full bathrooms: 2
- 1/2 bathrooms: 1
- Main level bedrooms: 3
Bedroom 1
- Level: Main
Bedroom 2
- Level: Main
Dining room
- Level: Main
- Area: 156
- Dimensions: 13 x 12
Family room
- Level: Main
- Area: 323
- Dimensions: 19 x 17
Kitchen
- Level: Main
- Area: 225
- Dimensions: 15 x 15
Living room
- Level: Main
- Area: 240
- Dimensions: 16 x 15
Office
- Level: Main
- Area: 156
- Dimensions: 13 x 12
Heating
- Natural Gas, Forced Air
Cooling
- Central Air
Appliances
- Included: Dishwasher, Microwave, Refrigerator, Washer, Electric Cooktop, Dryer-Electric, Oven-Built-In
- Laundry: Main Level
Features
- 1st Bdrm En Suite, Built-in Desk, Tray Ceiling(s), Vaulted Ceiling(s), Walk-In Closet(s), Eat-in Kitchen, Kitchen Island, Tub and Separate Shower, Tub/Shower Combination, Main Level Bedroom Suite, Formal Dining Room
- Flooring: Carpet, Vinyl
- Has basement: No
- Number of fireplaces: 1
- Fireplace features: Family Room
Interior area
- Total structure area: 2,453
- Total interior livable area: 2,453 sqft
- Finished area above ground: 2,453
- Finished area below ground: 0
Property
Parking
- Total spaces: 3
- Parking features: Attached, Garage Door Opener
- Attached garage spaces: 3
Features
- Levels: One
- Stories: 1
- Patio & porch: Deck, Porch Covered
- Exterior features: Irrigation System
- Has spa: Yes
- Spa features: Jet Tub
- Fencing: None
Lot
- Size: 0.69 Acres
- Dimensions: 140 x 214
- Features: Corner Lot, Cul-De-Sac, Few Trees, City/Town/Suburb
Details
- Additional parcels included: 7108-35-326-021.000-001
- Parcel number: 710835326023.000001
Construction
Type & style
- Home type: SingleFamily
- Architectural style: Ranch
- Property subtype: Single Family Residence
Materials
- Brick, Vinyl Siding
- Foundation: Slab
- Roof: Asphalt
Condition
- New construction: No
- Year built: 1993
Utilities & green energy
- Sewer: Septic Tank
- Water: Well
Community & HOA
Community
- Subdivision: Whispering Hills
Location
- Region: South Bend
Financial & listing details
- Tax assessed value: $369,800
- Annual tax amount: $3,458
- Date on market: 1/16/2024
- Listing terms: Cash,Conventional,FHA,VA Loan
- Road surface type: Paved
Price history
| Date | Event | Price |
|---|---|---|
| 1/12/2024 | Sold | $350,000-5.4% |
Source:  IRMLS #202332724 Report a problem IRMLS #202332724 Report a problem | ||
| 12/16/2023 | Price change | $369,900-2.4% |
Source: IRMLS #202332724 Report a problem | ||
| 11/30/2023 | Price change | $379,000-1.6% |
Source: IRMLS #202332724 Report a problem | ||
| 11/24/2023 | Price change | $385,000-3.7% |
Source: IRMLS #202332724 Report a problem | ||
| 10/20/2023 | Price change | $399,900-7% |
Source: IRMLS #202332724 Report a problem | ||
| 10/18/2023 | Price change | $429,900-1.1% |
Source: IRMLS #202332724 Report a problem | ||
| 10/5/2023 | Price change | $434,900-1.1% |
Source: IRMLS #202332724 Report a problem | ||
| 9/21/2023 | Price change | $439,900-1.1% |
Source: IRMLS #202332724 Report a problem | ||
| 9/15/2023 | Price change | $444,900-1.1% |
Source: IRMLS #202332724 Report a problem | ||
| 9/8/2023 | Listed for sale | $449,900+4.7% |
Source: IRMLS #202332724 Report a problem | ||
| 8/21/2023 | Listing removed | $429,900 |
Source: IRMLS #202321307 Report a problem | ||
| 7/3/2023 | Price change | $429,900-4.4% |
Source: IRMLS #202321307 Report a problem | ||
| 6/21/2023 | Listed for sale | $449,900 |
Source: IRMLS #202321307 Report a problem | ||
Public tax history
| Year | Property taxes | Tax assessment |
|---|---|---|
| 2025 | $3,720 -46.4% | $369,800 +6% |
| 2024 | $6,935 +1.8% | $349,000 +20% |
| 2023 | $6,810 +27.1% | $290,900 +2.5% |
| 2022 | $5,360 +0% | $283,800 +27.1% |
| 2021 | $5,359 +52% | $223,300 |
| 2020 | $3,526 -33.4% | $223,300 +26.7% |
| 2019 | $5,296 +152.6% | $176,300 -5.1% |
| 2018 | $2,097 -36.8% | $185,700 +2.5% |
| 2017 | $3,316 +54% | $181,200 |
| 2016 | $2,153 -2.4% | $181,200 +1.5% |
| 2014 | $2,205 +0.1% | $178,600 -2.2% |
| 2013 | $2,203 +3.6% | $182,700 -0.7% |
| 2012 | $2,127 -8.6% | $183,900 -14.7% |
| 2011 | $2,326 +0.8% | $215,500 |
| 2010 | $2,308 +6.8% | $215,500 |
| 2009 | $2,162 | $215,500 |
Find assessor info on the county website
Neighborhood: 46614
Nearby homes
- $396,5004 bd2 ba2.5k sqft60766 Chelsen Ct, South Bend, IN 46614Off Market
- $413,5005 bd4 ba3.6k sqft20787 Windrush Ct, South Bend, IN 46614Off Market
- $1,900-- bd-- ba-- sqft60750 Chelsen Ct, South Bend, IN 46614Off Market
- $550,4005 bd3 ba4.6k sqft60771 Chelsen Ct, South Bend, IN 46614Off Market
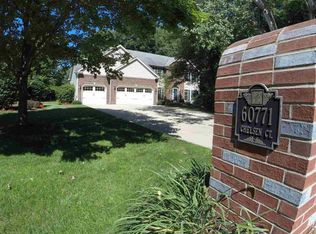
- $1,700-- bd-- ba-- sqft60750 Chelsen Ct, South Bend, IN 46614Off Market
- $700-- bd-- ba-- sqft60750 Chelsen Ct, South Bend, IN 46614Off Market
- $397,9003 bd2 ba1.8k sqft20755 Windrush Ct, South Bend, IN 46614Off Market
- $429,2004 bd1 ba2.7k sqft20820 Whispering Creek Ct, South Bend, IN 46614Off Market
Nearby schools
GreatSchools rating
- 4/10Monroe Elementary SchoolGrades: K-5Distance: 2.5 mi
- 4/10Jackson Middle SchoolGrades: 6-8Distance: 1.7 mi
- 3/10Riley High SchoolGrades: 9-12Distance: 3.2 mi
Schools provided by the listing agent
- Elementary: Hay
- Middle: Jackson
- High: Riley
- District: South Bend Community School Corp.
Source: IRMLS. This data may not be complete. We recommend contacting the local school district to confirm school assignments for this home.


Get pre-qualified for a loan
At Zillow Home Loans, we can pre-qualify you in as little as 5 minutes with no impact to your credit score.An equal housing lender. NMLS #10287.
- Indiana
- Saint Joseph County
- South Bend
- 46614
- 60750 Chelsen Ct
Nearby cities
Nearby neighborhoods
Nearby zip codes
Other South Bend Topics
