Fresh interior paint just for you!!!!! Previous buyer could not obtain financing, their loss Is your gain! Welcome to this meticulously cared for 3-bedroom, 2.5-bath home offering an open and inviting floor plan perfect for today's lifestyle. A dedicated downstairs study provides the ideal space for working from home, while the spacious upstairs game room offers a versatile retreat for relaxation or entertainment. The heart of the home is the kitchen, which seamlessly opens to the dining area and living room, creating the perfect setting for family dinners or gatherings with friends. Step outside to your very own backyard oasis complete with a covered patio and a beautifully heated pool, just in time for those hot Texas summers. Conveniently located near Loop 1604, H-E-B, TPC, and a variety of retail and restaurant options, this home blends comfort, style, and location in one perfect package. Don't miss the opportunity to make this stunning property your next home!
Sold
Price Unknown
6076 Akin Song, San Antonio, TX 78261
3beds
2,219sqft
Single Family Residence
Built in 2016
5,401 Square Feet Lot
$330,000 Zestimate®
$--/sqft
$3,622 Estimated rent
Home value
$330,000
$307,000 - $353,000
$3,622/mo
Zestimate® history
Owner options
List your home for rent
$3,622/mo
Rent Zestimate®
Find your next renter with Zillow Rental Manager. Plus, with online applications, you can quickly screen prospective tenants – for free.
$3,622/mo
Rent Zestimate®
Refinance and save
$365/mo
Est. payment
Refinancing to a lower rate could help reduce your monthly payments and save thousands over the life of the loan.
$365/mo
Est. payment
Explore your selling options
Work with a Zillow partner agent
Leverage their expertise and Zillow's premium Showcase listings to get your home seen by more buyers.
Get startedList with your own agent
Get your home in front of millions of buyers by listing it on Zillow.
Learn how to do itSell it yourself
Take full control of how buyers see your home on Zillow by listing For Sale by Owner (FSBO).
List your homeWhat's special
Heated poolBackyard oasisCovered patioSpacious upstairs game roomDedicated downstairs study
Zillow last checked:
Listing updated:
Listed by:
Kendra Townsend TREC #661141 (469) 400-0107,
Jason Mitchell Real Estate
Source: LERA MLS,MLS#: 1908906
Facts & features
Interior
Bedrooms & bathrooms
- Bedrooms: 3
- Bathrooms: 3
- Full bathrooms: 2
- 1/2 bathrooms: 1
Primary bedroom
- Features: Walk-In Closet(s), Ceiling Fan(s), Full Bath
- Level: Upper
- Area: 143
- Dimensions: 11 x 13
Bedroom 2
- Area: 132
- Dimensions: 11 x 12
Bedroom 3
- Area: 150
- Dimensions: 15 x 10
Primary bathroom
- Features: Tub/Shower Separate, Double Vanity, Soaking Tub
- Area: 63
- Dimensions: 9 x 7
Dining room
- Area: 126
- Dimensions: 9 x 14
Kitchen
- Area: 144
- Dimensions: 9 x 16
Living room
- Area: 210
- Dimensions: 14 x 15
Office
- Area: 100
- Dimensions: 10 x 10
Heating
- Central, Natural Gas
Cooling
- Central Air
Appliances
- Included: Microwave, Range, Gas Cooktop, Disposal, Dishwasher, Plumbed For Ice Maker, Water Softener Owned, Gas Water Heater
- Laundry: Upper Level, Laundry Room, Washer Hookup, Dryer Connection
Features
- One Living Area, Liv/Din Combo, Eat-in Kitchen, Two Eating Areas, Kitchen Island, Breakfast Bar, Study/Library, Game Room, All Bedrooms Upstairs, High Ceilings, High Speed Internet, Walk-In Closet(s), Ceiling Fan(s), Solid Counter Tops
- Flooring: Laminate
- Windows: Double Pane Windows
- Has basement: No
- Has fireplace: No
- Fireplace features: Not Applicable
Interior area
- Total interior livable area: 2,219 sqft
Property
Parking
- Total spaces: 2
- Parking features: Two Car Garage, Garage Door Opener
- Garage spaces: 2
Features
- Levels: Two
- Stories: 2
- Patio & porch: Covered
- Exterior features: Sprinkler System
- Has private pool: Yes
- Pool features: In Ground, Heated, Community
- Has spa: Yes
- Spa features: Heated
- Fencing: Privacy
Lot
- Size: 5,401 Square Feet
- Features: Level, Curbs, Street Gutters, Sidewalks, Streetlights
Details
- Additional structures: Shed(s)
- Parcel number: 049131240190
Construction
Type & style
- Home type: SingleFamily
- Architectural style: Texas Hill Country
- Property subtype: Single Family Residence
Materials
- Brick, Stone, Stucco, Fiber Cement
- Foundation: Slab
- Roof: Composition
Condition
- Pre-Owned
- New construction: No
- Year built: 2016
Details
- Builder name: Lennar
Utilities & green energy
- Sewer: Sewer System
- Water: Water System
- Utilities for property: Cable Available, Private Garbage Service
Community & HOA
Community
- Features: Playground, Basketball Court
- Security: Smoke Detector(s), Security System Owned, Carbon Monoxide Detector(s), Controlled Access
- Subdivision: Wortham Oaks
HOA
- Has HOA: Yes
- HOA fee: $365 semi-annually
- HOA name: WORTHAM OAKS HOMEOWNES ASSOCIATION
Location
- Region: San Antonio
Financial & listing details
- Tax assessed value: $399,000
- Annual tax amount: $7,354
- Date on market: 9/19/2025
- Cumulative days on market: 60 days
- Listing terms: Conventional,FHA,VA Loan,Cash
- Road surface type: Paved
Price history
| Date | Event | Price |
|---|---|---|
| 12/19/2025 | Sold | -- |
Source:  LERA MLS #1908906 Report a problem LERA MLS #1908906 Report a problem | ||
| 12/12/2025 | Pending sale | $370,000$167/sqft |
Source: LERA MLS #1908906 Report a problem | ||
| 12/1/2025 | Price change | $370,000-2.6%$167/sqft |
Source: LERA MLS #1908906 Report a problem | ||
| 11/11/2025 | Price change | $380,000-2.6%$171/sqft |
Source: LERA MLS #1908906 Report a problem | ||
| 10/30/2025 | Listed for sale | $390,000$176/sqft |
Source: LERA MLS #1908906 Report a problem | ||
| 10/26/2025 | Pending sale | $390,000$176/sqft |
Source: LERA MLS #1908906 Report a problem | ||
| 10/6/2025 | Contingent | $390,000$176/sqft |
Source: LERA MLS #1908906 Report a problem | ||
| 9/19/2025 | Listed for sale | $390,000-22%$176/sqft |
Source: LERA MLS #1908906 Report a problem | ||
| 6/14/2023 | Listing removed | -- |
Source: LERA MLS #1688844 Report a problem | ||
| 5/25/2023 | Price change | $500,000-4.8%$225/sqft |
Source: LERA MLS #1688844 Report a problem | ||
| 5/18/2023 | Listed for sale | $525,000$237/sqft |
Source: LERA MLS #1688844 Report a problem | ||
| 7/14/2017 | Sold | -- |
Source: LERA MLS #1242011 Report a problem | ||
Public tax history
| Year | Property taxes | Tax assessment |
|---|---|---|
| 2025 | $5,084 -13.3% | $399,000 |
| 2024 | $5,863 +0.7% | $399,000 +2.5% |
| 2023 | $5,822 -10.1% | $389,330 +10% |
| 2022 | $6,478 +16.1% | $353,936 +22.9% |
| 2021 | $5,580 | $288,060 +2.5% |
| 2020 | $5,580 -0.5% | $281,120 +3.1% |
| 2019 | $5,610 | $272,580 +3.2% |
| 2018 | $5,610 +88.5% | $264,020 +97.8% |
| 2017 | $2,976 | $133,490 +232.1% |
| 2016 | -- | $40,200 |
Find assessor info on the county website
Neighborhood: 78261
Nearby homes
- $419,6004 bd2 ba2.8k sqft6080 Akin Song, San Antonio, TX 78261Off Market
- $306,6004 bd2 ba1.5k sqft6072 Akin Song, San Antonio, TX 78261Off Market
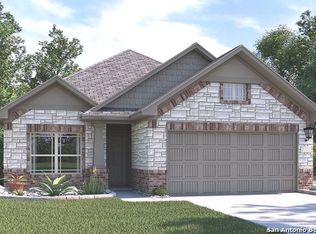
- $332,3004 bd2 ba1.7k sqft6068 Akin Song, San Antonio, TX 78261Off Market
- $369,9004 bd3 ba2.2k sqft6084 Akin Song, San Antonio, TX 78261Off Market
- $--4 bd2 ba1.7k sqft4807 Forward Swing, San Antonio, TX 78261Sold
- $38,8004 bd2 ba2k sqft6079 Akin Cir, San Antonio, TX 78261Off Market
- $38,800-- bd-- ba-- sqft6071 Akin Cir, San Antonio, TX 78261Off Market
- $412,5004 bd2 ba2.7k sqft6071 Akin Cir, San Antonio, TX 78261Off Market
Nearby schools
GreatSchools rating
- 9/10Wortham Oaks Elementary SchoolGrades: PK-6Distance: 0.7 mi
- 5/10Kitty Hawk Middle SchoolGrades: 6-8Distance: 8.2 mi
- 3/10Veterans Memorial High SchoolGrades: 9-12Distance: 3.5 mi
Schools provided by the listing agent
- Elementary: Rolling Meadows
- Middle: Cibolo Creek
- High: Veterans Memorial
- District: Judson
Source: LERA MLS. This data may not be complete. We recommend contacting the local school district to confirm school assignments for this home.
Get a cash offer in 3 minutes
Find out how much your home could sell for in as little as 3 minutes with a no-obligation cash offer.
Estimated market value
$330,000
Get a cash offer in 3 minutes
Find out how much your home could sell for in as little as 3 minutes with a no-obligation cash offer.
Estimated market value
$330,000
- Texas
- Bexar County
- San Antonio
- 78261
- 6076 Akin Song
Nearby cities
Nearby neighborhoods
Nearby zip codes
Other San Antonio Topics
