Skip main navigation
Sold for $950,000
  • Listed by: First Team Real Estate • Christine Haynes • Contact: 714-974-9191
    Bought with: Keller Williams Realty
    $950,000

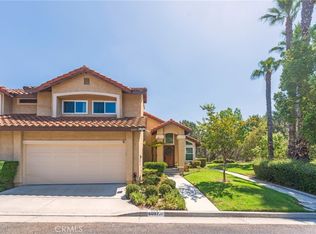
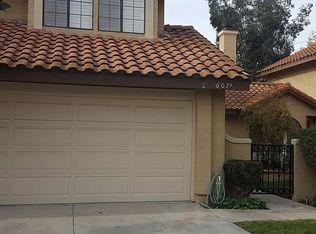
    6076 E Montefino Ln, Anaheim, CA 92807

    3beds
    1,538sqft
    Single Family Residence
    Built in 1986
    3,091 Square Feet Lot
    $953,400 Zestimate®
    $618/sqft
    $4,292 Estimated rent

    Home value

    $953,400

    $877,000 - $1.04M

    $4,292/mo

    Zestimate® history
    Loading
    Loading...

    Owner options

    List your home for rent

    $4,292/mo

    Rent Zestimate®

    Find your next renter with Zillow Rental Manager. Plus, with online applications, you can quickly screen prospective tenants – for free.

    Learn more

    $4,292/mo

    Rent Zestimate®

    Refinance and save

    $6,413/mo

    Est. payment

    Refinancing to a lower rate could help reduce your monthly payments and save thousands over the life of the loan.

    See today's rates

    $6,413/mo

    Est. payment

    Explore your selling options

    Work with a Zillow partner agent

    Leverage their expertise and Zillow's premium Showcase listings to get your home seen by more buyers.

    Get started

    List with your own agent

    Get your home in front of millions of buyers by listing it on Zillow.

    Learn how to do it

    Sell it yourself

    Take full control of how buyers see your home on Zillow by listing For Sale by Owner (FSBO).

    List your home

    What's special

    Remodeled en-suite bathStylish single-bowl sinkPeninsula bar seatingAbundance of natural lightImpressive primary suiteOpen-concept spacePeaceful canyon views
    Welcome to this beautifully upgraded townhome in the sought-after Camino Grande Villas, boasting numerous brand-new features and an ideal end-unit location. As you step inside, you're greeted by dramatic vaulted ceilings, natural wood-tone wide plank flooring, and an abundance of natural light from multiple large windows. The spacious living room, flows seamlessly into the dining area, creating an inviting open-concept space. The renovated kitchen is a chef’s dream, featuring crisp white cabinetry, sleek quartz countertops, newer stainless-steel appliances, peninsula bar seating, and a stylish single-bowl sink. The adjacent family room—with a fireplace—is open to the kitchen and provides direct access to the expansive private patio. Step outside to enjoy peaceful canyon views, perfect for relaxing or entertaining guests. Upstairs, the impressive primary suite offers soaring ceilings, a generous retreat area with a fireplace, and outstanding closet space. The completely remodeled en-suite bath showcases a luxurious walk-in shower with custom tile and seamless glass doors. Two additional bedrooms are well-sized and share an elegantly updated hall bathroom. Additional highlights include: New HVAC/AC system, Updated plumbing, Two fireplaces, End-unit privacy, meticulously maintained throughout. Enjoy a lifestyle surrounded by nature and tranquility, with nearby amenities including Anaheim Hills Golf Club, Oak Canyon Nature Center, and miles of scenic hiking trails. Convenient access to the 241 Toll Road, 91/55 freeways, and local shopping make this an ideal location.

    Zillow last checked:

    Listing updated:

    Listed by:

    Christine Haynes DRE #01388320 714-932-4447,

    First Team Real Estate

    Bought with:

    Lilian Kamel, DRE #01970689

    Keller Williams Realty

    Source: CRMLS,MLS#: PW25156780MLS LogoOriginating MLS: California Regional MLS

    Facts & features

    Interior

    Bedrooms & bathrooms
    • Bedrooms: 3
    • Bathrooms: 3
    • Full bathrooms: 2
    • 1/2 bathrooms: 1
    • Main level bathrooms: 1
    Rooms
    • Room types: Bedroom, Family Room, Kitchen, Living Room, Primary Bathroom, Primary Bedroom, Dining Room
    Primary bedroom
    • Features: Primary Suite
    Bedroom
    • Features: All Bedrooms Up
    Bathroom
    • Features: Bathroom Exhaust Fan, Bathtub, Dual Sinks, Full Bath on Main Level, Quartz Counters, Remodeled, Separate Shower, Tub Shower, Upgraded, Vanity
    Family room
    • Features: Separate Family Room
    Cooling
    • Central Air, ENERGY STAR Qualified Equipment
    Appliances
    • Included: Dishwasher, Disposal, Microwave, Water Heater
    • Laundry: In Garage
    Features
    • Breakfast Bar, Cathedral Ceiling(s), Separate/Formal Dining Room, Eat-in Kitchen, High Ceilings, Open Floorplan, Quartz Counters, Recessed Lighting, Storage, Two Story Ceilings, All Bedrooms Up, Primary Suite
    • Doors: Sliding Doors
    • Windows: Shutters
    • Has fireplace: Yes
    • Fireplace features: Family Room, Gas, Living Room, Primary Bedroom
    • Common walls with other units/homes: 1 Common Wall
    Interior area
    • Total interior livable area: 1,538 sqft

    Property

    Parking
    • Total spaces: 2
    • Parking features: Direct Access, Garage Faces Front, Garage, Public, One Space
    • Attached garage spaces: 2
    Features
    • Levels: Two
    • Stories: 2
    • Entry location: 1
    • Patio & porch: Concrete, Patio, Wrap Around
    • Exterior features: Lighting
    • Pool features: None
    • Spa features: None
    • Fencing: Block,Wrought Iron
    • Has view: Yes
    • View description: Canyon, Hills
    Lot
    • Size: 3,091 Square Feet
    • Dimensions: 3091
    • Features: Corner Lot
    Details
    • Parcel number: 08567239
    • Special conditions: Standard

    Construction

    Type & style
    • Home type: SingleFamily
    • Architectural style: Traditional
    • Property subtype: Single Family Residence
    • Attached to another structure: Yes
    Condition
    • Updated/Remodeled,Turnkey
    • New construction: No
    • Year built: 1986

    Utilities & green energy

    • Electric: Standard
    • Sewer: Public Sewer
    • Water: Public
    • Utilities for property: Natural Gas Connected, Sewer Connected, Water Connected

    Community & HOA

    Community
    • Features: Curbs, Gutter(s), Hiking, Storm Drain(s), Street Lights, Sidewalks
    • Subdivision: Camino Grande Villas (Cmgr)
    HOA
    • Has HOA: Yes
    • Amenities included: Call for Rules, Maintenance Grounds, Insurance, Management, Maintenance Front Yard, Pets Allowed
    • HOA fee: $375 monthly
    • HOA name: Camino Grande
    • HOA phone: 949-225-0200
    • Second HOA fee: $95 monthly
    • Second HOA name: Anaheim Hills Planned Development
    • Second HOA phone: 949-716-3988
    Location
    • Region: Anaheim

    Financial & listing details

    • Price per square foot: $618/sqft
    • Tax assessed value: $609,305
    • Annual tax amount: $6,782
    • Date on market: 7/13/2025
    • Cumulative days on market: 9 days
    • Listing terms: Cash,Cash to New Loan
    • Road surface type: Paved

    Price history

    DateEventPrice
    8/18/2025Sold$950,000+2.7%$618/sqft
    Source: CRMLS #PW25156780 Report a problem
    7/23/2025Pending sale$925,000$601/sqft
    Source: CRMLS #PW25156780 Report a problem
    7/13/2025Listed for sale$925,000+76.2%$601/sqft
    Source: CRMLS #PW25156780 Report a problem
    9/8/2016Sold$525,000-2.6%$341/sqft
    Source: Public Record Report a problem
    7/23/2016Pending sale$539,000$350/sqft
    Source: Coldwell Banker Residential Brokerage - Yorba Linda/Tustin #PW16133046 Report a problem
    6/21/2016Listed for sale$539,000+7.8%$350/sqft
    Source: Coldwell Banker Residential Brokerage - Yorba Linda/Tustin #PW16133046 Report a problem
    4/24/2014Listing removed$499,900$325/sqft
    Source: Coldwell Banker Residential Brokerage - Tustin/North Orange County #PW14060240 Report a problem
    4/10/2014Price change$499,900-8.9%$325/sqft
    Source: Coldwell Banker Residential Brokerage - Tustin/North Orange County #PW14060240 Report a problem
    4/1/2014Listed for sale$549,000$357/sqft
    Source: Coldwell Banker Residential Brokerage - Tustin/North Orange County #PW14060240 Report a problem

    Public tax history

    YearProperty taxesTax assessment
    2025$6,782 +2.3%$609,305 +2%
    2024$6,632 +2.3%$597,358 +2%
    2023$6,485 +7.9%$585,646 +2%
    2022$6,010 +3%$574,163 +2%
    2021$5,836 +0.9%$562,905 +1%
    2020$5,783 $557,134 +2%
    2019$5,783 +1.4%$546,210 +2%
    2018$5,704 +6.2%$535,500 +2%
    2017$5,371 $525,000 +111.6%
    2016$5,371 +114.1%$248,123 +1.5%
    2015$2,509 +3.6%$244,396 +2%
    2014$2,421 $239,609 +0.5%
    2013-- $238,527 +2%
    2012-- $233,850 +2%
    2011-- $229,265 +0.8%
    2010-- $227,552 -0.2%
    2009-- $228,093 +2%
    2008-- $223,621 +2%
    2007-- $219,237 +2%
    2006-- $214,939 +2%
    2005-- $210,725 +2%
    2004-- $206,594 +1.9%
    2003-- $202,808 +2%
    2002-- $198,832 +2%
    2001$1,911 +1.9%$194,934 +2%
    2000$1,875 $191,112
    Find assessor info on the county website

    Neighborhood: Anaheim Hills

    Nearby schools

    GreatSchools rating
    Schools provided by the listing agent
    • Middle: El Rancho Charter
    • High: Canyon

    Source: CRMLS. This data may not be complete. We recommend contacting the local school district to confirm school assignments for this home.

    Get a cash offer in 3 minutes
    Find out how much your home could sell for in as little as 3 minutes with a no-obligation cash offer.
    Estimated market value
    $953,400
    Get a cash offer in 3 minutes
    Find out how much your home could sell for in as little as 3 minutes with a no-obligation cash offer.
    Estimated market value
    $953,400