SPOTLIGHT HOME! (Conditions may apply)
Under Construction: Ready September 2026!
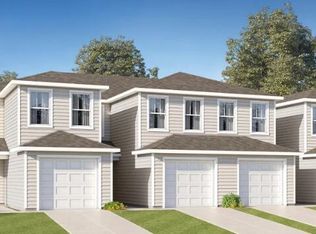
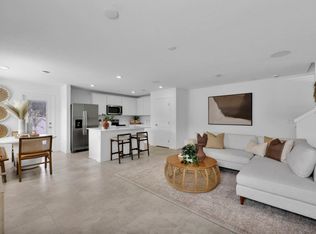
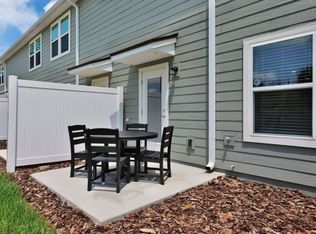
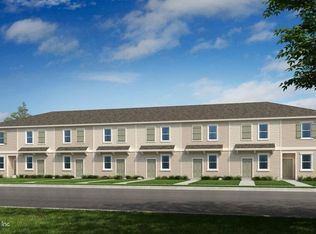
This new two-story townhome features the Luna floor plan a modern, open layout to promote seamless transitions between spaces. Showcasing a spacious living room made for gatherings and a fully equipped kitchen with wraparound countertops, it extends further into a rear patio. All three bedrooms are perfectly situated upstairs to provide maximum privacy, including the owner's suite with a private bathroom.
NO CDD FEES! This neighborhood is truly one-of-a-kind!
(Conditions may apply)
Pending
$231,490
6076 FALCON GATE Lane, Jacksonville, FL 32244
3beds
1,350sqft
Townhouse
Built in 2026
-- sqft lot
$231,400 Zestimate®
$171/sqft
$250/mo HOA
What's special
Rear patioModern open layout
- 117 days
- 26
- 0
Zillow last checked:
Listing updated:
Listed by:
JENNIFER RICHELLE SMART 904-758-0428,
LENNAR REALTY INC 904-758-0428
Source: realMLS,MLS#: 2148446
Facts & features
Interior
Bedrooms & bathrooms
- Bedrooms: 3
- Bathrooms: 3
- Full bathrooms: 2
- 1/2 bathrooms: 1
Primary bedroom
- Level: Second
Bedroom 2
- Level: Second
Bedroom 3
- Level: Second
Kitchen
- Level: First
Laundry
- Level: Second
Living room
- Level: First
Heating
- Central, Electric, Heat Pump
Cooling
- Central Air, Electric
Appliances
- Included: Dishwasher, Disposal, Electric Cooktop, Electric Oven, Electric Range, Electric Water Heater, Ice Maker, Microwave, Refrigerator
Features
- Breakfast Bar, Entrance Foyer, Kitchen Island, Pantry, Smart Thermostat, Walk-In Closet(s)
- Flooring: Carpet, Tile
Interior area
- Total interior livable area: 1,350 sqft
Property
Parking
- Total spaces: 1
- Parking features: Attached, Garage
- Attached garage spaces: 1
Features
- Levels: Two
- Stories: 2
- Patio & porch: Covered, Porch, Rear Porch, Screened
Lot
- Features: Sprinklers In Front, Sprinklers In Rear
Details
- Parcel number: 000
Construction
Type & style
- Home type: Townhouse
- Architectural style: Ranch,Traditional
- Property subtype: Townhouse
- Attached to another structure: Yes
Materials
- Fiber Cement, Frame
- Roof: Shingle
Condition
- Under Construction
- New construction: Yes
- Year built: 2026
Utilities & green energy
- Sewer: Public Sewer
- Water: Public
- Utilities for property: Cable Available, Electricity Connected, Sewer Connected, Water Connected
Green energy
- Energy efficient items: Windows
Community & HOA
Community
- Security: Smoke Detector(s)
- Subdivision: Oak Hill Village Townhomes
HOA
- Has HOA: Yes
- Amenities included: None
- HOA fee: $250 monthly
Location
- Region: Jacksonville
Financial & listing details
- Price per square foot: $171/sqft
- Date on market: 6/3/2026
- Listing terms: Cash,Conventional,FHA,VA Loan
- Road surface type: Asphalt
Estimated market value
$231,400
$220,000 - $243,000
$1,772/mo
Price history
| Date | Event | Price |
|---|---|---|
| 7/2/2026 | Pending sale | $231,490$171/sqft |
Source:  realMLS #2148446 Report a problem realMLS #2148446 Report a problem | ||
| 6/16/2026 | Price change | $231,490+0.7%$171/sqft |
Source: realMLS #2148446 Report a problem | ||
| 6/16/2026 | Price change | $229,990+15%$170/sqft |
Source:  Lennar Homes Report a problem Lennar Homes Report a problem | ||
| 6/3/2026 | Price change | $199,990-16.7%$148/sqft |
Source: realMLS #2148446 Report a problem | ||
| 6/2/2026 | Listed for sale | $239,990$178/sqft |
Source: Lennar Homes Report a problem | ||
Public tax history
Tax history is unavailable.
Monthly payment
Est. payment
Payment breakdown
Explore the cost of this home by adjusting the details. Changes won't be saved.Climate risks
Neighborhood: Oak Hill
Nearby schools
Schools provided by the listing agent
- Middle: Select One
Source: realMLS. This data may not be complete. We recommend contacting the local school district to confirm school assignments for this home.
- $241,4903 bd3 ba1.3k sqft6078 Falcon Gate Ln, Jacksonville, FL 32244Pending

- $204,9903 bd3 ba1.3k sqft6074 Falcon Gate Ln, Jacksonville, FL 32244Pending
- $201,4903 bd3 ba1.3k sqft6072 Falcon Gate Ln, Jacksonville, FL 32244Pending
- $216,4993 bd3 ba1.3k sqft6080 Falcon Gate Ln, Jacksonville, FL 32244Pending
Similar homes
- from $239,9903 bd3 ba1.5k sqftCharter Plan, Normandy Pines, Jacksonville, FL 32221New Construction
 Centex
 - from $234,9903 bd3 ba1.5k sqftLandmark Plan, Normandy Pines, Jacksonville, FL 32221New Construction
 Centex
 - $199,9902 bd3 ba1.1k sqft7208 SABAL Terrace, Jacksonville, FL 32210New Construction
 realMLS
 - $179,9902 bd3 ba1.1k sqft7210 SABAL Terrace, Jacksonville, FL 32210New ConstructionrealMLS
