Skip main navigation
Closed
  • $540,000

    6076 Jack Thomas Dr, Indian Land, SC 29707

    3beds
    2,486sqft
    Single Family Residence
    Built in 2015
    0.16 Acres Lot
    $526,600 Zestimate®
    $217/sqft
    $2,974 Estimated rent

    Home value

    $526,600

    $479,000 - $579,000

    $2,974/mo

    Zestimate® history
    Loading
    Loading...

    Owner options

    List your home for rent

    $2,974/mo

    Rent Zestimate®

    Find your next renter with Zillow Rental Manager. Plus, with online applications, you can quickly screen prospective tenants – for free.

    Learn more

    $2,974/mo

    Rent Zestimate®

    Refinance and save

    $3,498/mo

    Est. payment

    Refinancing to a lower rate could help reduce your monthly payments and save thousands over the life of the loan.

    See today's rates

    $3,498/mo

    Est. payment

    Explore your selling options

    Work with a Zillow partner agent

    Leverage their expertise and Zillow's premium Showcase listings to get your home seen by more buyers.

    Get started

    List with your own agent

    Get your home in front of millions of buyers by listing it on Zillow.

    Learn how to do it

    Sell it yourself

    Take full control of how buyers see your home on Zillow by listing For Sale by Owner (FSBO).

    List your home

    What's special

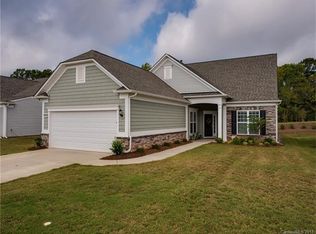
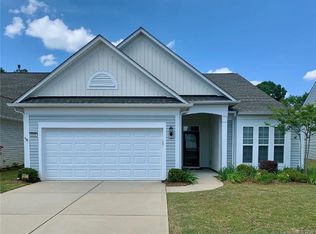
    Welcome to this stunning Copper Ridge with Loft home in the highly sought-after 55+ Sun City Carolina Lakes, a premier active adult community where lifestyle and comfort meet. This thoughtfully designed home combines functional living with elegant details, creating the perfect space for both everyday enjoyment and entertaining. Step inside to find an open-concept floor plan anchored by a spacious kitchen featuring crisp white cabinetry, a stylish tile backsplash, SS appliances and convenient bar seating for casual dining. The kitchen seamlessly flows into the dining area and expansive great room, where soaring vaulted ceilings and a cozy gas fireplace set the stage for gatherings with family and friends. A light-filled sunroom sits just off the dining area, inviting you to relax with your morning coffee or unwind with a good book, while the expansive custom lanai extends your living space outdoors—ideal for hosting guests or simply enjoying the privacy of your wooded backyard retreat. The primary suite comes complete with a spacious bedroom, walk-in closet, and en-suite bathroom featuring a built-in vanity and a large, beautifully tiled shower. A secondary bedroom and full bath on the main level offer comfort and convenience for visiting guests. Upstairs, the versatile loft area provides endless possibilities—whether you envision it as a hobby space, game room, or second living area. An additional guest bedroom and full bath complete the upper level, ensuring plenty of room for visitors. Make sure to check out the main level laundry room, complete with drop zone and custom built-in cabinetry. Bonus - the refrigerator and washer/dryer included! With its thoughtful layout, stylish finishes, and inviting indoor-outdoor spaces, this home offers the best of both comfort and community living. Don't forget to check out all the resort style amenities including golf, multiple pools, sports courts, pickleball, tennis, Lake House, Lodge, softball fields, dog parks and so much more.

    Zillow last checked:

    Listing updated:

    Listed by:

    Keeley Ryan keeley@homeswithkeeley.com,

    RE/MAX Executive

    Bought with:

    Jeanette Wade

    RE/MAX Executive

    Source: Canopy MLS as distributed by MLS GRID,MLS#: 4300519MLS Logo

    Facts & features

    Interior

    Bedrooms & bathrooms
    • Bedrooms: 3
    • Bathrooms: 3
    • Full bathrooms: 3
    • Main level bedrooms: 2
    Primary bedroom
    • Level: Main
    Bedroom s
    • Level: Main
    Bedroom s
    • Level: Upper
    Bathroom full
    • Level: Main
    Bathroom full
    • Level: Main
    Bathroom full
    • Level: Upper
    Dining area
    • Level: Main
    Kitchen
    • Level: Main
    Laundry
    • Level: Main
    Living room
    • Level: Main
    Loft
    • Level: Upper
    Office
    • Level: Main
    Sunroom
    • Level: Main
    Heating
    • Natural Gas
    Cooling
    • Ceiling Fan(s), Central Air
    Appliances
    • Included: Dishwasher, Disposal, Electric Range, Microwave, Refrigerator, Washer/Dryer
    • Laundry: Laundry Room, Main Level
    Features
    • Breakfast Bar, Drop Zone, Open Floorplan, Pantry, Storage, Walk-In Closet(s)
    • Doors: French Doors
    • Has basement: No
    • Attic: Walk-In
    • Fireplace features: Gas Log, Living Room
    Interior area
    • Total structure area: 2,486
    • Total interior livable area: 2,486 sqft
    • Finished area above ground: 2,486
    • Finished area below ground: 0

    Property

    Parking
    • Total spaces: 2
    • Parking features: Attached Garage, Garage on Main Level
    • Attached garage spaces: 2
    Features
    • Levels: One and One Half
    • Stories: 1.5
    • Patio & porch: Covered, Patio, Rear Porch
    • Pool features: Community
    • Spa features: Community
    Lot
    • Size: 0.16 Acres
    Details
    • Parcel number: 0013P0D023.00
    • Zoning: PDD
    • Special conditions: Standard

    Construction

    Type & style
    • Home type: SingleFamily
    • Property subtype: Single Family Residence
    Materials
    • Vinyl
    • Foundation: Slab
    Condition
    • New construction: No
    • Year built: 2015
    Details
    • Builder model: Copper Ridge
    • Builder name: Pulte

    Utilities & green energy

    • Sewer: County Sewer
    • Water: County Water

    Community & HOA

    Community
    • Features: Fifty Five and Older, Cabana, Clubhouse, Dog Park, Fitness Center, Game Court, Golf, Lake Access, Picnic Area, Playground, Pond, Putting Green, Recreation Area, Sidewalks, Sport Court, Street Lights, Tennis Court(s), Walking Trails, Other
    • Senior community: Yes
    • Subdivision: Sun City Carolina Lakes
    HOA
    • Has HOA: Yes
    • HOA fee: $364 monthly
    • HOA name: Associa-Carolinas
    • HOA phone: 803-547-8858
    Location
    • Region: Indian Land

    Financial & listing details

    • Price per square foot: $217/sqft
    • Tax assessed value: $431,000
    • Annual tax amount: $3,190
    • Date on market: 9/9/2025
    • Cumulative days on market: 18 days
    • Listing terms: Cash,Conventional,FHA,VA Loan
    • Road surface type: Concrete, Paved

    Price history

    DateEventPrice
    10/15/2025Sold$540,000-2.7%$217/sqft
    Source: Canopy MLS as distributed by MLS GRID #4300519 Report a problem
    9/9/2025Listed for sale$554,900+28.2%$223/sqft
    Source: Canopy MLS as distributed by MLS GRID #4300519 Report a problem
    7/15/2021Sold$433,000+1.9%$174/sqft
    Source: Canopy MLS as distributed by MLS GRID #3734214 Report a problem
    5/3/2021Pending sale$425,000$171/sqft
    Source: Canopy MLS as distributed by MLS GRID #3734214 Report a problem
    4/29/2021Listed for sale$425,000$171/sqft
    Source: Canopy MLS as distributed by MLS GRID #3734214 Report a problem

    Public tax history

    YearProperty taxesTax assessment
    2025$3,190 -46.4%$19,830 +15%
    2024$5,956 $17,240
    2023$5,956 +2.1%$17,240
    2022$5,836 +11.7%$17,240 +11.7%
    2021$5,224 +9.2%$15,432 +9.2%
    2020$4,784 +0.1%$14,132
    2019$4,779 +102.8%$14,132
    2018$2,356 $14,132
    2017-- --
    2016-- --
    2015-- --
    Find assessor info on the county website

    Neighborhood: Indian Land

    Nearby schools

    GreatSchools rating
    Get a cash offer in 3 minutes
    Find out how much your home could sell for in as little as 3 minutes with a no-obligation cash offer.
    Estimated market value
    $526,600
    Get a cash offer in 3 minutes
    Find out how much your home could sell for in as little as 3 minutes with a no-obligation cash offer.
    Estimated market value
    $526,600