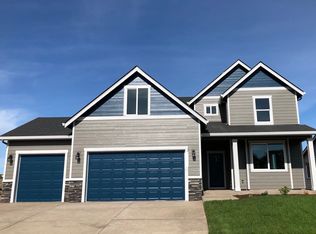
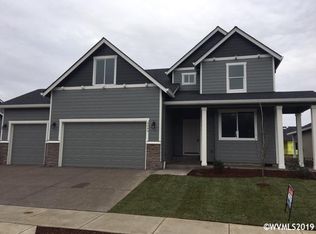
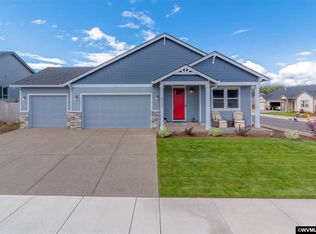
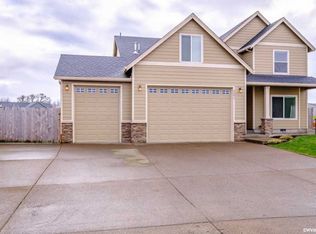
The Sequoia Plan from J&R Homes. This popular floorplan is very versatile and spacious. No HOA! Formal living room, kitchen w/island & pantry, Great-rm w/gas fireplace and built-ins, Dining w/slider to covered patio. Den/office on main floor. Large bonus room upstairs. Spacious Master Suite w/large walk-in closet, soak tub, separate shower, double sink vanity. 3 car garage.
This property is not currently displayed as for sale or rent on Zillow. This may be different from what's on other websites or public sources.