Skip main navigation
Closed
  • $637,900

    6076 Quintessa Dr, Sparks, NV 89436

    4beds
    2,425sqft
    Single Family Residence
    Built in 2004
    8,712 Square Feet Lot
    $637,900 Zestimate®
    $263/sqft
    $3,090 Estimated rent

    Home value

    $637,900

    $606,000 - $670,000

    $3,090/mo

    Zestimate® history
    Loading
    Loading...

    Owner options

    List your home for rent

    $3,090/mo

    Rent Zestimate®

    Find your next renter with Zillow Rental Manager. Plus, with online applications, you can quickly screen prospective tenants – for free.

    Learn more

    $3,090/mo

    Rent Zestimate®

    Refinance and save

    $3,858/mo

    Est. payment

    Refinancing to a lower rate could help reduce your monthly payments and save thousands over the life of the loan.

    See today's rates

    $3,858/mo

    Est. payment

    Explore your selling options

    Work with a Zillow partner agent

    Leverage their expertise and Zillow's premium Showcase listings to get your home seen by more buyers.

    Get started

    List with your own agent

    Get your home in front of millions of buyers by listing it on Zillow.

    Learn how to do it

    Sell it yourself

    Take full control of how buyers see your home on Zillow by listing For Sale by Owner (FSBO).

    List your home

    What's special

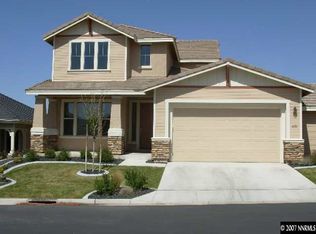
    Granite surround gas fireplaceWestern mountain viewsGranite topped center islandCenter islandHigh end window coveringsSpacious walk-in closetEn suite bathroom

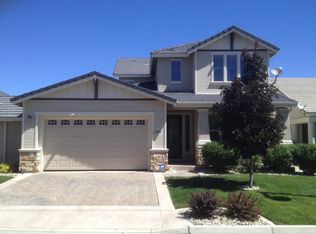
    Sensational opportunity in the Red Hawk Golf Course community is the coveted Wingfield Springs. This highly sought after floorplan has a popular main floor large primary bedroom which features a relaxing en suite bathroom and a spacious walk-in closet. Upstairs are 3 three bedrooms, one currently used as a roomy home office all with amazing eastern and/or western mountain views and a peek-a-boo pond view. The front entry boasts a magnificent great room entrance with high ceiling. Please see private remarks, There is a large great room dining room combo and an inviting staircase to the upstairs overlooking the large living area below. The home is elegantly appointed with tons of window for natural light, high end window coverings, granite surround gas fireplace in the family room open to the eat-in kitchen, granite topped counters, center island and breakfast bar. This corner lot home with a sizable wrap-around yard is great for entertaining and is protected from prevailing winds. The front porch offers a lovely sitting area for morning tea and provides an oversized 2 car garage. Only 5 mins to local shopping and 10 mins to many shops and restaurants at the Galleria Shopping Center. This fantastic home is a must see! Bring all offers. This home is elegantly appointed boasting tons of window with natural light, high end window coverings, granite surround gas fireplace in the family room open to the eat-in kitchen, granite topped center island and breakfast bar. The popular main floor large primary bedroom features a relaxing en suite bathroom and a spacious walk-in closet. Upstairs are 3 three bedrooms, one currently used as a roomy home office all with amazing eastern and/or western mountain views. The home also offers a lovely front porch with sitting area for morning tea, 2 car oversized garage and alarm system. Only 5 mins to shopping at Pioneer Meadows Marketplace and 10 mins to many shops and restaurants at the Galleria Shopping Center. This fantastic home is a must see with much more to offer.

    This property is off market, which means it's not currently listed for sale or rent on Zillow. This may be different from what's available on other websites or public sources.

    Zillow last checked:

    Listing updated:

    Listed by:

    Ron Bell BS.55403 775-750-5256,

    Coldwell Banker Select Mt Rose

    Bought with:

    Raymond Ochoa, S.195273

    Keller Williams Group One Inc.

    Source: NNRMLS,MLS#: 230003436MLS Logo

    Facts & features

    Interior

    Bedrooms & bathrooms
    • Bedrooms: 4
    • Bathrooms: 3
    • Full bathrooms: 2
    • 1/2 bathrooms: 1
    Heating
    • Forced Air, Natural Gas
    Cooling
    • Central Air, Refrigerated
    Appliances
    • Included: Dishwasher, Disposal, Double Oven, Gas Cooktop, Refrigerator
    • Laundry: Cabinets, Laundry Area, Laundry Room, Shelves, Sink
    Features
    • Breakfast Bar, Ceiling Fan(s), High Ceilings, Kitchen Island, Pantry, Master Downstairs, Walk-In Closet(s)
    • Flooring: Carpet, Ceramic Tile, Wood
    • Windows: Blinds, Double Pane Windows, Vinyl Frames
    • Number of fireplaces: 1
    • Fireplace features: Gas Log
    Interior area
    • Total structure area: 2,425
    • Total interior livable area: 2,425 sqft

    Property

    Parking
    • Total spaces: 2
    • Parking features: Attached
    • Attached garage spaces: 2
    Features
    • Stories: 2
    • Patio & porch: Patio
    • Fencing: Back Yard
    • Has view: Yes
    • View description: Mountain(s), Peek
    Lot
    • Size: 8,712 Square Feet
    • Features: Landscaped, Level, Sprinklers In Front, Sprinklers In Rear
    Details
    • Parcel number: 52024411
    • Zoning: NUD
    • Other equipment: Satellite Dish

    Construction

    Type & style
    • Home type: SingleFamily
    • Property subtype: Single Family Residence
    Materials
    • Stucco
    • Foundation: Crawl Space
    • Roof: Pitched,Tile
    Condition
    • Year built: 2004

    Utilities & green energy

    • Sewer: Public Sewer
    • Water: Public
    • Utilities for property: Electricity Available, Internet Available, Natural Gas Available, Phone Available, Sewer Available, Water Available, Cellular Coverage, Water Meter Installed

    Community & HOA

    Community
    • Security: Smoke Detector(s)
    • Subdivision: Bella Vista Wingfield Springs
    HOA
    • Has HOA: Yes
    • Amenities included: Maintenance Grounds, Parking
    • HOA fee: $163 monthly
    Location
    • Region: Sparks

    Financial & listing details

    • Price per square foot: $263/sqft
    • Tax assessed value: $464,436
    • Annual tax amount: $3,196
    • Date on market: 4/13/2023
    • Cumulative days on market: 96 days
    • Listing terms: Conventional,FHA,VA Loan

    Price history

    DateEventPrice
    7/18/2023Sold$550,000$227/sqft
    Source: NNRMLS #230003436 Report a problem
    6/30/2023Pending sale$550,000$227/sqft
    Source: NNRMLS #230003436 Report a problem
    5/14/2023Price change$550,000-3.5%$227/sqft
    Source: NNRMLS #230003436 Report a problem
    4/15/2023Listed for sale$569,850+72.7%$235/sqft
    Source: NNRMLS #230003436 Report a problem
    11/10/2016Sold$330,000+0.3%$136/sqft
    Source: NNRMLS #160010194 Report a problem
    9/16/2016Pending sale$329,000$136/sqft
    Source: RE/MAX Realty Affiliates-Reno #160010194 Report a problem
    7/9/2016Listed for sale$329,000+250%$136/sqft
    Source: RE/MAX Realty Affiliates-Reno #160010194 Report a problem
    2/16/2010Sold$94,000-50%$39/sqft
    Source: Public Record Report a problem
    8/12/2009Sold$188,000+7.9%$78/sqft
    Source: Public Record Report a problem
    4/20/2009Sold$174,250-37.8%$72/sqft
    Source: Public Record Report a problem
    12/5/2008Listing removed$280,000$115/sqft
    Source: SecondSpace #20661807 Report a problem
    11/30/2008Listed for sale$280,000-30.9%$115/sqft
    Source: SecondSpace #20661807 Report a problem
    5/10/2005Sold$405,000$167/sqft
    Source: Public Record Report a problem

    Public tax history

    YearProperty taxesTax assessment
    2026$3,491 +2.9%$162,553 -1.2%
    2025$3,393 +3%$164,501 +4.5%
    2024$3,294 +3%$157,345 +3.9%
    2023$3,197 +3%$151,467 +20.6%
    2022$3,104 +3%$125,571 +3.5%
    2021$3,013 +2.9%$121,284 +3.1%
    2020$2,926 -2.9%$117,601
    2019$3,013 +2.9%$117,601 +9.1%
    2018$2,926 +8.8%$107,745 +1.1%
    2017$2,691 $106,572 -0.4%
    2016$2,691 $107,043 +12%
    2015$2,691 +295%$95,566 +14.5%
    2014$681 -73.8%$83,428 +22.2%
    2013$2,603 $68,281
    2012-- $68,281 -0.6%
    2011-- $68,677 -3.4%
    2010-- $71,123 -1.7%
    2009-- $72,328 -22.3%
    2008-- $93,098 -22.9%
    2007-- $120,705 +19.1%
    2006-- $101,352 +10.9%
    2005-- $91,399 +375.7%
    2004-- $19,215
    Find assessor info on the county website

    Neighborhood: 89436

    Nearby schools

    GreatSchools rating
    Schools provided by the listing agent
    • Elementary: Van Gorder
    • Middle: Shaw Middle School
    • High: Spanish Springs

    Source: NNRMLS. This data may not be complete. We recommend contacting the local school district to confirm school assignments for this home.

    Get a cash offer in 3 minutes
    Find out how much your home could sell for in as little as 3 minutes with a no-obligation cash offer.
    Estimated market value
    $637,900
    Get a cash offer in 3 minutes
    Find out how much your home could sell for in as little as 3 minutes with a no-obligation cash offer.
    Estimated market value
    $637,900