Welcome to 6076 Regent Dr, beautiful home in the desirable Blue Meadow Farms development located in Central Dauphin school district. The home features open floor plan, wood floors throughout, high ceiling living area, 3 bedrooms with whirlpool bathtub in the master bedroom, 2 and half bath, granite countertops, stainless steel appliances, marble fireplace and fenced in back porch for relaxing on summer evenings and for entertaining, Large two car garage and ample driveway to park several cars.
Sold for $330,000
$330,000
6076 Regent Dr, Harrisburg, PA 17112
3beds
1,705sqft
Single Family Residence
Built in 1992
6,098 Square Feet Lot
$336,000 Zestimate®
$194/sqft
$2,183 Estimated rent
Home value
$336,000
$306,000 - $370,000
$2,183/mo
Zestimate® history
Owner options
List your home for rent
$2,183/mo
Rent Zestimate®
Find your next renter with Zillow Rental Manager. Plus, with online applications, you can quickly screen prospective tenants – for free.
$2,183/mo
Rent Zestimate®
Refinance and save
$2,475/mo
Est. payment
Refinancing to a lower rate could help reduce your monthly payments and save thousands over the life of the loan.
$2,475/mo
Est. payment
Explore your selling options
Work with a Zillow partner agent
Leverage their expertise and Zillow's premium Showcase listings to get your home seen by more buyers.
Get startedList with your own agent
Get your home in front of millions of buyers by listing it on Zillow.
Learn how to do itSell it yourself
Take full control of how buyers see your home on Zillow by listing For Sale by Owner (FSBO).
List your homeWhat's special
Marble fireplaceFenced in back porchOpen floor planAmple drivewayLarge two car garageGranite countertopsStainless steel appliances
Zillow last checked:
Listing updated:
Listed by:
Mr. Bishwa Chhetri 703-608-9412,
Onest Real Estate,
Co-Listing Agent: Hasta B Pradhan 704-307-1762,
Onest Real Estate
Bought with:
Lemarie Rodriguez-Medina, RS372333
Howard Hanna Company-Camp Hill
Nick Feagley, RS353246
Howard Hanna Company-Camp Hill
Source: Bright MLS,MLS#: PADA2046932
Facts & features
Interior
Bedrooms & bathrooms
- Bedrooms: 3
- Bathrooms: 3
- Full bathrooms: 2
- 1/2 bathrooms: 1
- Main level bathrooms: 2
- Main level bedrooms: 1
Rooms
- Room types: Primary Bedroom, Sitting Room, Kitchen, Loft, Bathroom 1, Bathroom 2, Half Bath
Primary bedroom
- Level: Main
Primary bedroom
- Level: Main
Bathroom 1
- Level: Upper
Bathroom 2
- Level: Upper
Half bath
- Level: Main
Kitchen
- Level: Main
Loft
- Level: Upper
Sitting room
- Level: Main
Heating
- Central, Natural Gas
Cooling
- Central Air, Electric
Appliances
- Included: Dryer, Microwave, Dishwasher, Gas Water Heater
Features
- Combination Dining/Living, Eat-in Kitchen, Walk-In Closet(s)
- Windows: Skylight(s)
- Has basement: No
- Number of fireplaces: 1
- Fireplace features: Gas/Propane
Interior area
- Total structure area: 1,705
- Total interior livable area: 1,705 sqft
- Finished area above ground: 1,705
- Finished area below ground: 0
Property
Parking
- Total spaces: 2
- Parking features: Garage Faces Front, Attached
- Attached garage spaces: 2
Accessibility
- Accessibility features: 2+ Access Exits
Features
- Levels: Two
- Stories: 2
- Pool features: None
- Spa features: Bath
- Has view: Yes
- View description: Mountain(s)
Lot
- Size: 6,098 Square Feet
- Features: Level
Details
- Additional structures: Above Grade, Below Grade
- Parcel number: 351180520000000
- Zoning: RESIDENTIAL
- Special conditions: Standard
Construction
Type & style
- Home type: SingleFamily
- Architectural style: Colonial
- Property subtype: Single Family Residence
Materials
- Frame
- Foundation: Concrete Perimeter
- Roof: Architectural Shingle
Condition
- New construction: No
- Year built: 1992
Utilities & green energy
- Electric: 200+ Amp Service
- Sewer: Public Sewer
- Water: Public
- Utilities for property: Natural Gas Available, Water Available, Electricity Available
Community & HOA
Community
- Security: Smoke Detector(s), Carbon Monoxide Detector(s)
- Subdivision: Blue Meadow Farms
HOA
- Has HOA: Yes
- Services included: Common Area Maintenance
- HOA fee: $320 annually
- HOA name: BLUE MEADOW FARMS
Location
- Region: Harrisburg
- Municipality: LOWER PAXTON TWP
Financial & listing details
- Price per square foot: $194/sqft
- Tax assessed value: $140,400
- Annual tax amount: $4,075
- Date on market: 7/3/2025
- Listing agreement: Exclusive Right To Sell
- Listing terms: Cash,Conventional,FHA,VA Loan
- Inclusions: Refrigerator, Washer, Dryer
- Ownership: Fee Simple
Price history
| Date | Event | Price |
|---|---|---|
| 10/8/2025 | Sold | $330,000-1.5%$194/sqft |
Source:  Bright MLS #PADA2046932 Report a problem Bright MLS #PADA2046932 Report a problem | ||
| 9/10/2025 | Pending sale | $335,000$196/sqft |
Source: Bright MLS #PADA2046932 Report a problem | ||
| 9/6/2025 | Listed for sale | $335,000$196/sqft |
Source: Bright MLS #PADA2046932 Report a problem | ||
| 9/6/2025 | Contingent | $335,000$196/sqft |
Source: Bright MLS #PADA2046932 Report a problem | ||
| 8/27/2025 | Price change | $335,000-1.5%$196/sqft |
Source: Bright MLS #PADA2046932 Report a problem | ||
| 7/3/2025 | Listed for sale | $340,000+14.3%$199/sqft |
Source: Bright MLS #PADA2046932 Report a problem | ||
| 5/18/2023 | Sold | $297,500+2.6%$174/sqft |
Source: Bright MLS #PADA2021854 Report a problem | ||
| 4/5/2023 | Pending sale | $289,900$170/sqft |
Source: Bright MLS #PADA2021854 Report a problem | ||
| 3/31/2023 | Listed for sale | $289,900+48.7%$170/sqft |
Source: Bright MLS #PADA2021854 Report a problem | ||
| 7/6/2018 | Sold | $195,000-2.5%$114/sqft |
Source: Public Record Report a problem | ||
| 4/27/2018 | Listed for sale | $199,900+14.2%$117/sqft |
Source: Turn Key Realty Group #1000452148 Report a problem | ||
| 2/13/2015 | Listing removed | $175,000$103/sqft |
Source: Howard Hanna - Colonial Park #10254591 Report a problem | ||
| 12/12/2014 | Price change | $175,000-1.1%$103/sqft |
Source: Howard Hanna - Colonial Park #10254591 Report a problem | ||
| 9/26/2014 | Price change | $177,000-1.1%$104/sqft |
Source: Howard Hanna - Colonial Park #10254591 Report a problem | ||
| 8/20/2014 | Price change | $179,000-5.3%$105/sqft |
Source: Howard Hanna - Colonial Park #10254591 Report a problem | ||
| 8/7/2014 | Price change | $189,000-3.6%$111/sqft |
Source: Howard Hanna - Colonial Park #10254591 Report a problem | ||
| 7/21/2014 | Price change | $196,000-2.5%$115/sqft |
Source: Howard Hanna - Colonial Park #10254591 Report a problem | ||
| 7/2/2014 | Price change | $201,000-3.8%$118/sqft |
Source: Howard Hanna - Colonial Park #10254591 Report a problem | ||
| 6/19/2014 | Price change | $209,000-2.7%$123/sqft |
Source: Howard Hanna - Colonial Park #10254591 Report a problem | ||
| 6/13/2014 | Listed for sale | $214,900$126/sqft |
Source: Howard Hanna - Colonial Park #10254591 Report a problem | ||
Public tax history
| Year | Property taxes | Tax assessment |
|---|---|---|
| 2025 | $4,075 +7.8% | $140,400 |
| 2023 | $3,780 | $140,400 |
| 2022 | $3,780 +0.7% | $140,400 |
| 2021 | $3,755 +188.1% | $140,400 |
| 2020 | $1,303 +1.2% | $140,400 |
| 2019 | $1,288 -63% | $140,400 |
| 2018 | $3,479 | $140,400 |
| 2017 | -- | $140,400 |
| 2016 | -- | $140,400 |
| 2015 | -- | $140,400 |
| 2014 | -- | $140,400 |
| 2013 | -- | $140,400 |
| 2012 | -- | $140,400 |
| 2011 | -- | $140,400 |
| 2010 | -- | $140,400 |
| 2008 | -- | $140,400 |
| 2007 | -- | $140,400 |
| 2006 | -- | $140,400 |
Find assessor info on the county website
Neighborhood: Linglestown
Nearby homes
- $341,0003 bd3 ba1.7k sqft6078 Regent Dr, Harrisburg, PA 17112Off Market
- $313,9003 bd2 ba1.7k sqft6074 Regent Dr, Harrisburg, PA 17112Off Market
- $345,3003 bd3 ba1.6k sqft6080 Regent Dr, Harrisburg, PA 17112Off Market
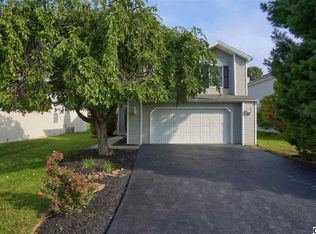
- $325,0003 bd3 ba1.6k sqft6072 Regent Dr, Harrisburg, PA 17112Sold

- $433,9003 bd2 ba2.8k sqft1698 Britannia Ct, Harrisburg, PA 17112Off Market
- $334,7003 bd2 ba1.7k sqft6082 Regent Dr, Harrisburg, PA 17112Off Market
- $331,2003 bd2 ba1.7k sqft6070 Regent Dr, Harrisburg, PA 17112Off Market
- $177,8002 bd2 ba1.2k sqft6015 Meade Ct, Harrisburg, PA 17112Off Market
Nearby schools
GreatSchools rating
- 7/10Linglestown El SchoolGrades: K-5Distance: 0.9 mi
- 5/10Linglestown Middle SchoolGrades: 6-8Distance: 0.8 mi
- 5/10Central Dauphin Senior High SchoolGrades: 9-12Distance: 1.7 mi
Schools provided by the listing agent
- High: Central Dauphin
- District: Central Dauphin
Source: Bright MLS. This data may not be complete. We recommend contacting the local school district to confirm school assignments for this home.


Get pre-qualified for a loan
At Zillow Home Loans, we can pre-qualify you in as little as 5 minutes with no impact to your credit score.An equal housing lender. NMLS #10287.
Sell for more on Zillow
Get a Zillow Showcase℠ listing at no additional cost and you could sell for .
$336,000
2% more
+$6,720
With Zillow Showcase(estimated)
$342,720
- Pennsylvania
- Dauphin County
- Harrisburg
- 17112
- Linglestown
- 6076 Regent Dr
Nearby cities
Nearby neighborhoods
Nearby zip codes
Other Harrisburg Topics
