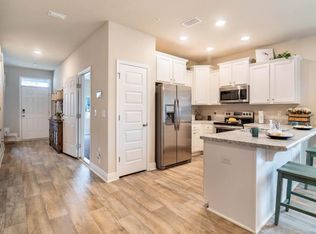
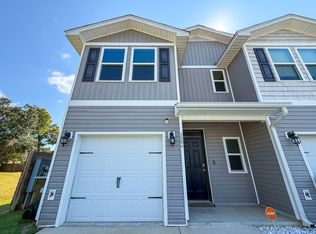
Saufley Field Open Floor Plan Townhomes are 1500+ square feet homes with 3 Bedrooms and 2 ½ Bath. Upon entrance, the wide foyer with Wood Look rolled vinyl flooring and elegant nine foot ceilings sets the tone for your home. The kitchen is a gourmet's delight with Frigidaire smooth top range, microwave and dishwasher. The staggered maple cabinetry and 4-5 stool Bar Area is another great addition to the kitchen! The first floor has Wood Look rolled vinyl flooring throughout, the stairs and Bedrooms will have a little cush feeling as the Friese carpet is supported by an above average pad. The owner's suite is quite spacious and the large walk in closet can handle most folks wardrobe with ease. The Master Bath features a dual vanity counter top and wide walk-in fiberglass shower. Bedrooms 2&3 are perfect for an office or guest room with a full bath just steps away. All electric 50 Gallon water heater and efficient Carrier heating and cooling system. Remote Door opener with your One Car Garage. A One-year builder warranty and Ten-year structural warranty are just some of the things that make the decision easier! These townhomes are unique for the area just by the jaw dropping curb appeal they present.
This property is off market, which means it's not currently listed for sale or rent on Zillow. This may be different from what's available on other websites or public sources.