No reason to wait for new construction—this exceptional home is ready to be enjoyed today in Talon Preserve on Palmer Ranch, where thoughtful design meets the ultimate Florida lifestyle. Perfectly positioned on a desirable corner lot, this beautifully crafted residence offers additional space and privacy while providing peace of mind with storm-rated windows and doors throughout. Step inside to discover a home designed with both comfort and style in mind. A neutral palette flows throughout the interior, complemented by 8-foot interior doors that create a sense of openness and elegance. The family room is equipped with convenient remote-controlled electric blinds, allowing you to effortlessly adjust lighting and privacy. Modern fixtures throughout the home enhance the contemporary design while maintaining a warm and inviting atmosphere. The spacious laundry room is thoughtfully designed to accommodate the needs of any size household, offering both functionality and convenience. At the heart of the home, the gas gourmet kitchen is perfect for any chef, featuring ample space for preparing meals, entertaining guests, and gathering with family. Living in Talon Preserve means enjoying a vibrant community lifestyle with no CDD fees. Residents have access to a resort-style pool, pickleball & tennis, fitness center, restaurant and bar, playground and arcade, splash pad, and dog park. Outdoor enthusiasts will love the direct access to the Legacy Trail, perfect for walking, running, or biking through some of Sarasota County’s most beautiful scenery. The location offers the best of Florida living, just minutes from Nokomis Beach, Venice Beach, and the world-renowned Siesta Key Beach. Experience the charm of Nokomis with its beloved weekly drum circle gatherings and enjoy the convenience of easy access to Interstate 75 and nearby airports. This golf cart–friendly community offers the perfect balance of resort-style amenities, natural beauty, and accessibility—making it an exceptional place to call home along Florida’s stunning Gulf Coast.
Sold for $720,000
$720,000
6076 SILVER GRASS COURT, NOKOMIS, FL 34275
4beds
2,081sqft
Single Family Residence
Built in 2024
6,786 Square Feet Lot
$716,700 Zestimate®
$346/sqft
$3,147 Estimated rent
Home value
$716,700
$659,000 - $781,000
$3,147/mo
Zestimate® history
Owner options
List your home for rent
$3,147/mo
Rent Zestimate®
Find your next renter with Zillow Rental Manager. Plus, with online applications, you can quickly screen prospective tenants – for free.
$3,147/mo
Rent Zestimate®
Refinance and save
$5,052/mo
Est. payment
Refinancing to a lower rate could help reduce your monthly payments and save thousands over the life of the loan.
$5,052/mo
Est. payment
Explore your selling options
Work with a Zillow partner agent
Leverage their expertise and Zillow's premium Showcase listings to get your home seen by more buyers.
Get startedList with your own agent
Get your home in front of millions of buyers by listing it on Zillow.
Learn how to do itSell it yourself
Take full control of how buyers see your home on Zillow by listing For Sale by Owner (FSBO).
List your homeWhat's special
Spacious laundry roomGas gourmet kitchenCorner lot
Zillow last checked:
Listing updated:
Listed by:
Tracy Pierce 941-275-1570,
MICHAEL SAUNDERS & COMPANY 941-493-2500
Bought with:
Joe Martini, 3518519
COLDWELL BANKER REALTY
Source: Stellar MLS,MLS#: N6143184 Originating MLS: Venice
Originating MLS: Venice
Facts & features
Interior
Bedrooms & bathrooms
- Bedrooms: 4
- Bathrooms: 2
- Full bathrooms: 2
Rooms
- Room types: Den/Library/Office, Great Room
Primary bedroom
- Features: Ceiling Fan(s), Walk-In Closet(s)
- Level: First
- Area: 224 Square Feet
- Dimensions: 14x16
Bedroom 2
- Features: Ceiling Fan(s), Built-in Closet
- Level: First
- Area: 133.28 Square Feet
- Dimensions: 11.9x11.2
Bedroom 3
- Features: Ceiling Fan(s), Built-in Closet
- Level: First
- Area: 128 Square Feet
- Dimensions: 10x12.8
Balcony porch lanai
- Features: Ceiling Fan(s)
- Level: First
Den
- Features: Ceiling Fan(s)
- Level: First
- Area: 122 Square Feet
- Dimensions: 12.2x10
Dining room
- Level: First
- Area: 132 Square Feet
- Dimensions: 11x12
Great room
- Features: Ceiling Fan(s)
- Level: First
- Area: 238.14 Square Feet
- Dimensions: 12.6x18.9
Kitchen
- Level: First
Heating
- Central, Electric, Natural Gas
Cooling
- Central Air
Appliances
- Included: Oven, Convection Oven, Cooktop, Dishwasher, Disposal, Dryer, Exhaust Fan, Freezer, Gas Water Heater, Ice Maker, Microwave, Range Hood, Refrigerator, Washer
- Laundry: Gas Dryer Hookup, In Garage, Laundry Room, Washer Hookup
Features
- Attic Ventilator, Ceiling Fan(s), Crown Molding, Eating Space In Kitchen, High Ceilings, In Wall Pest System, Living Room/Dining Room Combo, Open Floorplan, Pest Guard System, Primary Bedroom Main Floor, Smart Home, Solid Surface Counters, Solid Wood Cabinets, Split Bedroom, Thermostat, Tray Ceiling(s), Walk-In Closet(s)
- Flooring: Carpet, Tile
- Doors: Sliding Doors
- Windows: Blinds, Window Treatments, Hurricane Shutters/Windows
- Has fireplace: No
Interior area
- Total structure area: 2,874
- Total interior livable area: 2,081 sqft
Property
Parking
- Total spaces: 2
- Parking features: Driveway, Garage Door Opener
- Attached garage spaces: 2
- Has uncovered spaces: Yes
- Details: Garage Dimensions: 19x24
Features
- Levels: One
- Stories: 1
- Patio & porch: Enclosed, Rear Porch, Screened
- Exterior features: Rain Gutters, Sidewalk
Lot
- Size: 6,786 Square Feet
- Features: Corner Lot, Cul-De-Sac, Landscaped, Sidewalk, Street Dead-End
- Residential vegetation: Trees/Landscaped
Details
- Parcel number: 0358040787
- Zoning: RSF1
- Special conditions: None
Construction
Type & style
- Home type: SingleFamily
- Architectural style: Florida
- Property subtype: Single Family Residence
Materials
- Block, Stucco
- Foundation: Slab
- Roof: Tile
Condition
- New construction: No
- Year built: 2024
Details
- Builder model: Mystique
- Builder name: Divosta
- Warranty included: Yes
Utilities & green energy
- Sewer: Public Sewer
- Water: Public
- Utilities for property: Cable Connected, Natural Gas Connected, Public, Sewer Connected, Sprinkler Meter, Sprinkler Recycled, Street Lights, Underground Utilities, Water Connected
Green energy
- Indoor air quality: Air Filters MERV 10+
- Water conservation: Irrigation-Reclaimed Water
Community & HOA
Community
- Features: Clubhouse, Community Mailbox, Dog Park, Fitness Center, Gated Community - Guard, Golf Carts OK, Irrigation-Reclaimed Water, Playground, Pool, Restaurant, Sidewalks, Tennis Court(s)
- Security: Fire Alarm, Gated Community, Key Card Entry, Security Gate, Security System, Security System Owned, Smoke Detector(s), Touchless Entry, Fire/Smoke Detection Integration
- Pet fee: $0 monthly
- Subdivision: TALON PRESERVE
HOA
- Has HOA: Yes
- Amenities included: Clubhouse, Fitness Center, Gated, Park, Pickleball Court(s), Playground, Pool, Recreation Facilities, Tennis Court(s)
- Services included: Community Pool, Insurance, Maintenance Grounds, Pool Maintenance, Recreational Facilities, Security, Trash
- HOA fee: $386 monthly
- HOA name: Castle Group/Jeffrey Thomas
- HOA phone: 941-952-3902
- Second HOA name: Talon Preserve
- Second HOA phone: 941-952-3902
Location
- Region: Nokomis
Financial & listing details
- Price per square foot: $346/sqft
- Tax assessed value: $511,300
- Annual tax amount: $5,848
- Date on market: 3/13/2026
- Cumulative days on market: 66 days
- Listing terms: Cash,Conventional,FHA
- Ownership: Fee Simple
- Total actual rent: 0
- Road surface type: Paved
Price history
| Date | Event | Price |
|---|---|---|
| 6/19/2026 | Sold | $720,000-3.1%$346/sqft |
Source:  Stellar MLS #N6143184 Report a problem Stellar MLS #N6143184 Report a problem | ||
| 5/19/2026 | Pending sale | $743,000$357/sqft |
Source: Stellar MLS #N6143184 Report a problem | ||
| 4/28/2026 | Price change | $743,000-0.9%$357/sqft |
Source: Stellar MLS #N6143184 Report a problem | ||
| 4/15/2026 | Price change | $750,000-1.1%$360/sqft |
Source: Stellar MLS #N6143184 Report a problem | ||
| 3/13/2026 | Listed for sale | $758,000+12.9%$364/sqft |
Source: Stellar MLS #N6143184 Report a problem | ||
| 1/7/2025 | Sold | $671,600+16.8%$323/sqft |
Source: Public Record Report a problem | ||
| 6/8/2024 | Listing removed | -- |
Source:  DiVosta Report a problem DiVosta Report a problem | ||
| 4/25/2024 | Price change | $574,990$276/sqft |
Source: DiVosta Report a problem | ||
| 4/22/2024 | Listed for sale | -- |
Source: DiVosta Report a problem | ||
Public tax history
| Year | Property taxes | Tax assessment |
|---|---|---|
| 2025 | $6,092 +356.2% | $463,866 +552.8% |
| 2024 | $1,336 -2.6% | $71,060 -38.8% |
| 2023 | $1,371 | $116,100 |
| 2022 | -- | -- |
Find assessor info on the county website
Neighborhood: 34275
Nearby homes
- $590,0003 bd2 ba2k sqft6072 Silver Grass Ct, Nokomis, FL 34275Sold
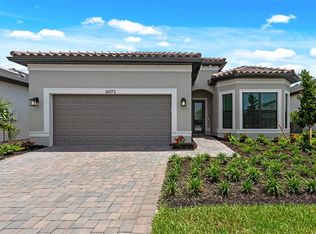
- $645,0003 bd2 ba2k sqft6068 Silver Grass Ct, Nokomis, FL 34275Sold
- $705,1653 bd2 ba1.8k sqft6010 Talon Preserve Dr, Nokomis, FL 34275Sold

- $857,0003 bd3 ba2.6k sqft5997 Talon Preserve Dr, Nokomis, FL 34275Sold

- $671,3657,274 Square Feet6002 Talon Preserve Dr, Nokomis, FL 34275Sold
- $1,038,8223 bd3 ba2.4k sqft6064 Silver Grass Ct, Nokomis, FL 34275Sold
- $636,5004 bd2 ba2k sqft6006 Talon Preserve Dr, Nokomis, FL 34275Sold
- $735,4006,795 Square Feet6069 Silver Grass Ct, Nokomis, FL 34275Sold
Nearby schools
GreatSchools rating
- 8/10Laurel Nokomis SchoolGrades: PK-8Distance: 2.9 mi
- 7/10Venice Senior High SchoolGrades: 9-12Distance: 5.5 mi
Get a cash offer in 3 minutes
Find out how much your home could sell for in as little as 3 minutes with a no-obligation cash offer.
Estimated market value
$716,700
Get a cash offer in 3 minutes
Find out how much your home could sell for in as little as 3 minutes with a no-obligation cash offer.
Estimated market value
$716,700
- Florida
- Sarasota County
- Nokomis
- 34275
- 6076 SILVER GRASS COURT
Nearby cities
Nearby zip codes
Other Nokomis Topics
