Welcome to a gorgeous detached single-family home built in 2014. High ceilings. Stunning open kitchen with beautiful backsplash, huge island with sink, premium GE Monogram stainless steel appliances and 6 burner gas cooktop. EcoWater whole-home water softener and kitchen reverse osmosis system with smart internet monitoring. Bright open dining area and living room. Wonderful primary suite with walk-in closet and dream primary bathroom with oversized sunken tub. All four bedrooms are large. Beautiful bathrooms. Upstairs laundry room with sink. Central AC & double-pane windows with plantation shutters. Recessed lighting. Built-in study/office nook downstairs plus spacious upper-level landing with workspace potential. Attached two car garage with level 2 EV charging. Outdoor storage closet. Wonderfully designed low-maintenance patio with stamped concrete for outdoor relaxation and dining. Close to amenities of Willow Glen, Downtown San Jose, Oakridge Mall and Lake Almaden Park. Fantastic commute location with easy access to Highways, VTA Light Rail and Caltrain.
Sold for $1,620,000
$1,620,000
6076 Sunstone Dr, San Jose, CA 95123
4beds
2,165sqft
Single Family Residence, Residential
Built in 2014
2,125 Square Feet Lot
$1,612,200 Zestimate®
$748/sqft
$4,805 Estimated rent
Home value
$1,612,200
$1.48M - $1.74M
$4,805/mo
Zestimate® history
Owner options
List your home for rent
$4,805/mo
Rent Zestimate®
Find your next renter with Zillow Rental Manager. Plus, with online applications, you can quickly screen prospective tenants – for free.
$4,805/mo
Rent Zestimate®
Refinance and save
$10,456/mo
Est. payment
Refinancing to a lower rate could help reduce your monthly payments and save thousands over the life of the loan.
$10,456/mo
Est. payment
Explore your selling options
Work with a Zillow partner agent
Leverage their expertise and Zillow's premium Showcase listings to get your home seen by more buyers.
Get startedList with your own agent
Get your home in front of millions of buyers by listing it on Zillow.
Learn how to do itSell it yourself
Take full control of how buyers see your home on Zillow by listing For Sale by Owner (FSBO).
List your homeWhat's special
Huge island with sinkHigh ceilingsEcowater whole-home water softenerRecessed lightingOutdoor storage closetBeautiful bathroomsCentral ac
Zillow last checked:
Listing updated:
Listed by:
David Lillo 01803836 408-621-5649,
DPL Real Estate 408-621-5649
Bought with:
Michael Yalung, 01953535
KW Bay Area Estates
Source: MLSListings Inc,MLS#: ML82042481
Facts & features
Interior
Bedrooms & bathrooms
- Bedrooms: 4
- Bathrooms: 3
- Full bathrooms: 2
- 1/2 bathrooms: 1
Bedroom
- Features: PrimarySuiteRetreat, WalkinCloset
Bathroom
- Features: DoubleSinks, PrimaryStallShowers, PrimarySunkenTub, ShoweroverTub1, SolidSurface, PrimaryOversizedTub, HalfonGroundFloor
Dining room
- Features: BreakfastBar, DiningArea
Family room
- Features: NoFamilyRoom
Kitchen
- Features: Countertop_Laminate, IslandwithSink, Pantry
Heating
- Central Forced Air
Cooling
- Central Air
Appliances
- Included: Gas Cooktop, Dishwasher, Disposal, Range Hood, Microwave, Electric Oven, Refrigerator, Washer/Dryer
- Laundry: Tub/Sink, Upper Floor, Inside
Features
- High Ceilings, Walk-In Closet(s)
- Flooring: Carpet, Hardwood, Tile
Interior area
- Total structure area: 2,165
- Total interior livable area: 2,165 sqft
Property
Parking
- Total spaces: 2
- Parking features: Attached, Electric Vehicle Charging Station(s)
- Attached garage spaces: 2
Features
- Stories: 2
- Patio & porch: Balcony/Patio
- Exterior features: Fenced
- Fencing: Wood
Lot
- Size: 2,125 Square Feet
Details
- Parcel number: 70649033
- Zoning: PD
- Special conditions: Standard
Construction
Type & style
- Home type: SingleFamily
- Property subtype: Single Family Residence, Residential
Materials
- Foundation: Slab
- Roof: Composition, Shingle
Condition
- New construction: No
- Year built: 2014
Utilities & green energy
- Gas: PublicUtilities
- Sewer: Public Sewer
- Water: Public
- Utilities for property: Public Utilities, Water Public, Solar
Community & HOA
HOA
- Has HOA: Yes
- HOA fee: $240 monthly
Location
- Region: San Jose
Financial & listing details
- Price per square foot: $748/sqft
- Tax assessed value: $1,096,920
- Annual tax amount: $15,751
- Date on market: 4/10/2026
- Listing agreement: ExclusiveRightToSell
Price history
| Date | Event | Price |
|---|---|---|
| 5/6/2026 | Sold | $1,620,000+4.7%$748/sqft |
Source:  MLSListings Inc #ML82042481 Report a problem MLSListings Inc #ML82042481 Report a problem | ||
| 4/23/2026 | Pending sale | $1,548,000+69.6%$715/sqft |
Source: MLSListings Inc #ML82042481 Report a problem | ||
| 11/26/2014 | Sold | $913,000$422/sqft |
Source: Public Record Report a problem | ||
Public tax history
| Year | Property taxes | Tax assessment |
|---|---|---|
| 2025 | $15,751 +2.2% | $1,096,920 +2% |
| 2024 | $15,414 +1.5% | $1,075,412 +2% |
| 2023 | $15,185 +0.7% | $1,054,326 +2% |
| 2022 | $15,074 +1.4% | $1,033,654 +2% |
| 2021 | $14,873 +2.1% | $1,013,387 +1% |
| 2020 | $14,571 | $1,002,997 +2% |
| 2019 | $14,571 +3% | $983,331 +2% |
| 2018 | $14,142 | $964,051 +2% |
| 2017 | $14,142 +1.4% | $945,149 +2% |
| 2016 | $13,950 | $926,617 +1.5% |
| 2015 | -- | $912,699 |
Find assessor info on the county website
Neighborhood: Santa Teresa
Nearby homes
- $1,568,3005 bd3 ba2.5k sqft6072 Sunstone Dr, San Jose, CA 95123Off Market
- $1,505,5003 bd3 ba2.1k sqft6068 Sunstone Dr, San Jose, CA 95123Off Market
- $1,583,3004 bd3 ba2.4k sqft6088 Sunstone Dr, San Jose, CA 95123Off Market
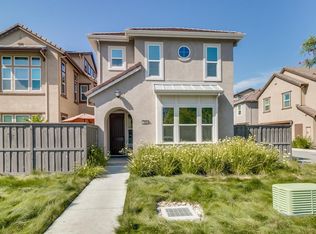
- $1,402,2004 bd2 ba2k sqft6061 Charlotte Dr, San Jose, CA 95123Off Market
- $1,541,3004 bd3 ba2.1k sqft6057 Charlotte Dr, San Jose, CA 95123Off Market
- $1,550,1005 bd3 ba2.5k sqft6069 Charlotte Dr, San Jose, CA 95123Off Market
- $1,402,3004 bd2 ba2k sqft6053 Charlotte Dr, San Jose, CA 95123Off Market
- $1,636,2004 bd3 ba2.3k sqft6040 Charlotte Dr, San Jose, CA 95123Off Market
Nearby schools
GreatSchools rating
- 7/10Santa Teresa Elementary SchoolGrades: K-6Distance: 0.5 mi
- 6/10Bernal Intermediate SchoolGrades: 7-8Distance: 1.1 mi
- 5/10Oak Grove High SchoolGrades: 9-12Distance: 1.5 mi
Schools provided by the listing agent
- Elementary: AlexAndersonElementary
- Middle: LeonardHermanIntermediate
- High: OakGroveHigh
- District: OakGroveElementary
Source: MLSListings Inc. This data may not be complete. We recommend contacting the local school district to confirm school assignments for this home.
Get a cash offer in 3 minutes
Find out how much your home could sell for in as little as 3 minutes with a no-obligation cash offer.
Estimated market value
$1,612,200
Get a cash offer in 3 minutes
Find out how much your home could sell for in as little as 3 minutes with a no-obligation cash offer.
Estimated market value
$1,612,200
- California
- Santa Clara County
- San Jose
- 95123
- Santa Teresa
- 6076 Sunstone Dr
Nearby cities
Nearby neighborhoods
Nearby zip codes
Other San Jose Topics
