Skip main navigation
Sold for $660,000
  • $660,000

    6076 W SHORE DR, Rhinelander, WI 54501

    3beds
    1,661sqft
    Single Family Residence
    Built in 1960
    2.54 Acres Lot
    $660,100 Zestimate®
    $397/sqft
    $1,592 Estimated rent

    Home value

    $660,100

    Estimated sales range

    Not available

    $1,592/mo

    Zestimate® history
    Loading
    Loading...

    Owner options

    List your home for rent

    $1,592/mo

    Rent Zestimate®

    Find your next renter with Zillow Rental Manager. Plus, with online applications, you can quickly screen prospective tenants – for free.

    Learn more

    $1,592/mo

    Rent Zestimate®

    Refinance and save

    $3,307/mo

    Est. payment

    Refinancing to a lower rate could help reduce your monthly payments and save thousands over the life of the loan.

    See today's rates

    $3,307/mo

    Est. payment

    Explore your selling options

    Work with a Zillow partner agent

    Leverage their expertise and Zillow's premium Showcase listings to get your home seen by more buyers.

    Get started

    List with your own agent

    Get your home in front of millions of buyers by listing it on Zillow.

    Learn how to do it

    Sell it yourself

    Take full control of how buyers see your home on Zillow by listing For Sale by Owner (FSBO).

    List your home

    What's special

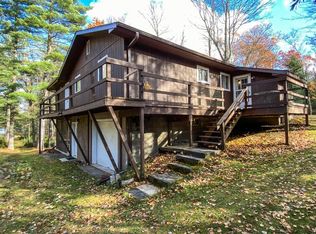
    ONE PARTY LISTING. Extensively updated waterfront escape. Nestled on 2.54 beautifully wooded ac w/ 220' of level frontage on full rec Tom Doyle Lake, this exceptional Northwoods retreat offers a rare combination of privacy, comfort, & recent improvements. Whether you are seeking a year-round residence or a turnkey vacation getaway, this property is ready to be enjoyed from day one. The 3BR, 2BA home features an inviting open concept design w/vaulted ceilings, expansive picture windows & breathtaking lake views. In addition to the 3BR, a versatile bonus room provides ideal space for a home office or guest accommodation. Multiple entrances & versatile mudroom spaces on both levels enhance everyday functionality, including a lakeside sunroom entry w/ concrete floors & direct bathroom access, ideal for active lakefront living. The kitchen has been tastefully renovated with new cabinetry, quartz countertops, backsplash, apron-front sink, & appliances <3 yrs old. A remarkable lower-level guest suite addition has a private bathroom w/heated floors & walk-in shower. Main-level bath has also been expanded & renovated. Outdoor living is equally impressive, with an upper lakeside deck, back deck, sunroom, paver patios, stone walkways, retaining-wall landscaping, & spacious yard w/ multiple gathering areas & easy shoreline access. The property also offers a newly constructed 3-car garage w/workshop space, along with a separate refurbished 1-car garage for additional storage. Major improvements completed since 2021 provide exceptional peace of mind, incl a conv 3BR septic system, replacement windows, composite shingle roof w/full ice-&-water shield underlayment, upgraded insulation, hi-efficiency furnace, central air, whole-home generator, vinyl siding, soffits, soffit lighting, updated mechanical, gutters, floating dock. Most furnishings negotiable. Sale includes dock. Conveniently located between Minocqua and Rhinelander.

    Zillow last checked:

    Listing updated:

    Listed by:

    MICHELE FANCY 715-499-0425,

    4 STAR REALTY

    Bought with:

    MICHELE FANCY, 111327 - 94

    4 STAR REALTY

    Source: GNMLS,MLS#: 220150MLS Logo

    Facts & features

    Interior

    Bedrooms & bathrooms
    • Bedrooms: 3
    • Bathrooms: 2
    • Full bathrooms: 2
    Bedroom
    • Level: Basement
    • Dimensions: 15x16
    Bedroom
    • Level: First
    • Dimensions: 11x13
    Bedroom
    • Level: First
    • Dimensions: 10x13
    Bathroom
    • Level: Basement
    Bathroom
    • Level: First
    Dining room
    • Level: First
    • Dimensions: 10x15
    Kitchen
    • Level: First
    • Dimensions: 12x14
    Living room
    • Level: First
    • Dimensions: 20x13
    Mud room
    • Level: First
    • Dimensions: 5x7
    Mud room
    • Level: Basement
    • Dimensions: 13x6
    Office
    • Level: First
    • Dimensions: 9x11
    Sunroom
    • Level: Basement
    • Dimensions: 13x23
    Utility room
    • Level: Basement
    • Dimensions: 4x7
    Utility room
    • Level: Basement
    • Dimensions: 9x14
    Heating
    • Electric, Forced Air, Propane, Radiant Floor
    Cooling
    • Central Air
    Appliances
    • Included: Dryer, Dishwasher, Electric Oven, Electric Range, Electric Water Heater, Microwave, Refrigerator, Range Hood, Washer
    • Laundry: Washer Hookup, In Basement
    Features
    • Ceiling Fan(s), Main Level Primary
    • Flooring: Luxury Vinyl Plank, Tile
    • Basement: Exterior Entry,Full,Finished,Interior Entry,Walk-Out Access
    • Number of fireplaces: 1
    • Fireplace features: Wood Burning
    Interior area
    • Total structure area: 1,661
    • Total interior livable area: 1,661 sqft
    • Finished area above ground: 1,233
    • Finished area below ground: 428

    Property

    Parking
    • Total spaces: 8
    • Parking features: Detached, Four Car Garage, Four or more Spaces, Garage
    • Garage spaces: 4
    • Has uncovered spaces: Yes
    Features
    • Patio & porch: Deck, Open, Patio
    • Exterior features: Dock, Landscaping, Out Building(s), Patio, Gravel Driveway, Propane Tank - Owned
    • On waterfront: Yes
    • Waterfront features: Shoreline - Fisherman/Weeds
    • Body of water: TOM DOYLE
    • Frontage length: 220,220
    Lot
    • Size: 2.54 Acres
    • Features: Dead End, Level, Private, Secluded, Wooded
    Details
    • Additional structures: Garage(s), Outbuilding
    • Parcel number: 0200117330000
    • Other equipment: Generator

    Construction

    Type & style
    • Home type: SingleFamily
    • Architectural style: Chalet/Alpine
    • Property subtype: Single Family Residence
    Materials
    • Frame, Vinyl Siding
    • Foundation: Block
    • Roof: Composition,Shingle
    Condition
    • Year built: 1960

    Utilities & green energy

    • Electric: Circuit Breakers
    • Sewer: County Septic Maintenance Program - Yes, Conventional Sewer
    • Water: Driven Well, Well

    Community & HOA

    Location
    • Region: Rhinelander

    Financial & listing details

    • Price per square foot: $397/sqft
    • Tax assessed value: $123,600
    • Annual tax amount: $2,939
    • Date on market: 10/21/2026
    • Ownership: Fee Simple
    • Road surface type: Unimproved

    Price history

    DateEventPrice
    10/20/2026Sold$660,000+143.1%$397/sqft
    Source: GNMLS #220150 Report a problem
    12/9/2020Sold$271,500-2.7%$163/sqft
    Source: Agent Provided Report a problem
    10/17/2020Listed for sale$279,000$168/sqft
    Source: REDMAN REALTY GROUP, LLC #187916 Report a problem

    Public tax history

    YearProperty taxesTax assessment
    2024$1,291 +31.9%$123,600 +15%
    2023$979 +3.2%$107,500
    2022$949 -37.8%$107,500 +4.3%
    2021$1,526 +11.8%$103,100 +13.4%
    2020$1,365 +18.7%$90,900
    2019$1,150 -2.4%$90,900
    2018$1,178 -0.1%$90,900
    2017$1,179 -2.9%$90,900
    2016$1,215 -3.5%$90,900
    2015$1,259 $90,900
    2014$1,259 +6.6%$90,900
    2011$1,181 $90,900
    Find assessor info on the county website

    Neighborhood: 54501

    Nearby schools

    GreatSchools rating
    Get pre-qualified for a loan
    At Zillow Home Loans, we can pre-qualify you in as little as 5 minutes with no impact to your credit score.

    An equal housing lender. NMLS #10287.