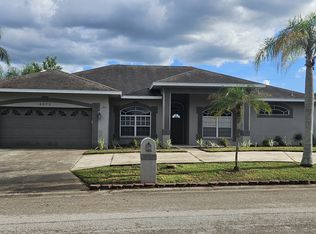
Welcome home to this beautifully maintained 4-bedroom, 2-bath residence in the well-established Charloma community of South Lakeland. This bright and inviting home features a desirable split-bedroom floor plan, multiple living areas, and an abundance of natural light throughout. Step inside to a bright and welcoming interior. Freshly painted in 2025, the interior showcases gorgeous laminate wood flooring and ceramic tile flowing throughout the spacious living room, family room, and formal dining area. The open-concept layout is perfect for both everyday living and entertaining. The beautifully remodeled kitchen, completed in 2025, features brand-new appliances, ample cabinet and counter space, a large pantry, breakfast bar, and a sunny breakfast nook overlooking the pool. The spacious primary suite serves as a private retreat with a walk-in closet featuring custom shelving and an en-suite bath complete with dual vanities, a relaxing whirlpool garden tub, and a separate walk-in shower. Three additional bedrooms provide plenty of space for family, guests, or a home office. The guest bathroom was tastefully remodeled in 2025, offering updated finishes and modern appeal. Step outside through the sliding glass doors to your own Florida retreat—a screened lanai with a sparkling solar-heated pool surrounded by mature landscaping and a private fenced backyard. Whether you're enjoying morning coffee, gardening, or simply unwinding poolside, this outdoor space is designed for year-round enjoyment. Additional features of this home include a new roof (2020), new AC system (2020), vinyl fencing, and an irrigation system. Conveniently located just minutes from I-4, shopping, dining, medical facilities, golf courses, and top local amenities, this exceptional home offers an easy commute to both Tampa and Orlando while providing the comfort and charm of a well-established South Lakeland neighborhood.
Sold for $440,000
Zillow last checked:
Listing updated:
Bought with:
Wendy Watson, 3437103
KELLER WILLIAMS REALTY SMART 1
Source: Stellar MLS,MLS#: L4962937 Originating MLS: Lakeland
Originating MLS: Lakeland
Price history
| Date | Event | Price |
|---|---|---|
| 9/22/2026 | Sold | $440,000-2.2%$218/sqft |
Source:  Stellar MLS #L4962937 Report a problem Stellar MLS #L4962937 Report a problem | ||
| 7/29/2026 | Price change | $449,900-2.2%$223/sqft |
Source: Stellar MLS #L4962937 Report a problem | ||
| 7/21/2026 | Price change | $459,900-2.1%$228/sqft |
Source: Stellar MLS #L4962937 Report a problem | ||
| 7/9/2026 | Price change | $469,900-1.1%$233/sqft |
Source: Stellar MLS #L4962937 Report a problem | ||
| 6/26/2026 | Listed for sale | $474,900+13.1%$236/sqft |
Source: Stellar MLS #L4962937 Report a problem | ||
| 8/5/2022 | Pending sale | $420,000$209/sqft |
Source: Stellar MLS #T3392327 Report a problem | ||
| 8/4/2022 | Listed for sale | $420,000$209/sqft |
Source: Stellar MLS #T3392327 Report a problem | ||

Get a cash offer in 3 minutes
Find out how much your home could sell for in as little as 3 minutes with a no-obligation cash offer.
Estimated market value
$440,000
