Skip main navigation
Closed
  • $675,000

    6077 Clarion Cir, Minnetonka, MN 55343

    3beds
    3,388sqft
    (TH) Side x Side
    Built in 2005
    3,484.8 Square Feet Lot
    $674,900 Zestimate®
    $199/sqft
    $4,303 Estimated rent

    Home value

    $674,900

    $628,000 - $722,000

    $4,303/mo

    Zestimate® history
    Loading
    Loading...

    Owner options

    List your home for rent

    $4,303/mo

    Rent Zestimate®

    Find your next renter with Zillow Rental Manager. Plus, with online applications, you can quickly screen prospective tenants – for free.

    Learn more

    $4,303/mo

    Rent Zestimate®

    Refinance and save

    $4,956/mo

    Est. payment

    Refinancing to a lower rate could help reduce your monthly payments and save thousands over the life of the loan.

    See today's rates

    $4,956/mo

    Est. payment

    Explore your selling options

    Work with a Zillow partner agent

    Leverage their expertise and Zillow's premium Showcase listings to get your home seen by more buyers.

    Get started

    List with your own agent

    Get your home in front of millions of buyers by listing it on Zillow.

    Learn how to do it

    Sell it yourself

    Take full control of how buyers see your home on Zillow by listing For Sale by Owner (FSBO).

    List your home

    What's special

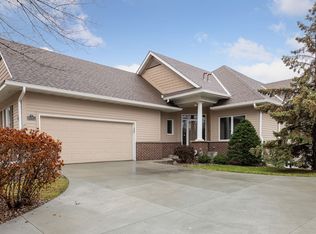
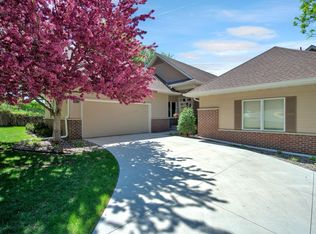
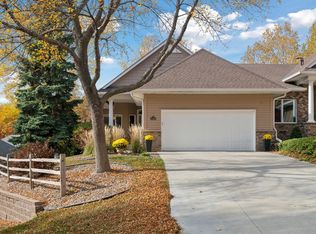
    Beautifully maintained and thoughtfully designed, this Minnetonka townhome features one-level living within one of the most desirable and spacious floorplans in the neighborhood. The home offers generous room sizes, thoughtful custom built-ins, and abundant storage on every level, creating both comfort and functionality throughout. Elegant French doors lead to a dedicated office and an additional flex room, while two fireplaces add warmth and character to the main living spaces. The kitchen has been incredibly well maintained and features quartz countertops along with many newer high-end Bosch appliances, offering timeless style and excellent functionality. Bathrooms have been refreshed, including a primary bath highlighted by beautiful travertine tile. The laundry and mudroom have also been thoughtfully enhanced with a large sink and new countertop for added convenience. The lower-level features impressive ceiling height and expands the home’s versatility with a wet bar perfect for entertaining, along with additional bonus spaces including a dedicated woodworking room and a private retreat ideal for hobbies or crafts, a media room, or a man cave. Outdoor living spaces include an upper deck and a lower-level concrete patio, offering peaceful areas to relax and entertain while surrounded by a deep, mature tree canopy that provides exceptional privacy especially when the leaves are in full bloom. Additional improvements include new epoxy flooring in the garage and a recently poured concrete driveway. Perfect for those seeking a low-maintenance, lock-and-leave lifestyle, the association handles exterior upkeep so you can enjoy the home without the hassle. Ideally located in a quiet, highly desirable Minnetonka neighborhood near parks, shops, and everyday conveniences, this meticulously cared-for home offers the perfect balance of space, privacy, and convenience.

    Zillow last checked:

    Listing updated:

    Listed by:

    Kerby & Cristina Real Estate Experts 612-268-1637,

    RE/MAX Results,

    Allison Guerra 952-381-4221

    Bought with:

    Olsen Group

    Keller Williams Premier Realty

    Source: NorthstarMLS as distributed by MLS GRID,MLS#: 7034552MLS Logo

    Facts & features

    Interior

    Bedrooms & bathrooms
    • Bedrooms: 3
    • Bathrooms: 3
    • Full bathrooms: 2
    • 1/2 bathrooms: 1
    Bedroom
    • Level: Main
    • Area: 238 Square Feet
    • Dimensions: 17x14
    Bedroom 2
    • Level: Lower
    • Area: 228 Square Feet
    • Dimensions: 19x12
    Bedroom 3
    • Level: Lower
    • Area: 180 Square Feet
    • Dimensions: 15x12
    Dining room
    • Level: Main
    • Area: 180 Square Feet
    • Dimensions: 15x12
    Family room
    • Level: Lower
    • Area: 646 Square Feet
    • Dimensions: 38x17
    Flex room
    • Level: Lower
    • Area: 180 Square Feet
    • Dimensions: 15x12
    Kitchen
    • Level: Main
    • Area: 352 Square Feet
    • Dimensions: 32x11
    Living room
    • Level: Main
    • Area: 336 Square Feet
    • Dimensions: 21x16
    Office
    • Level: Main
    • Area: 182 Square Feet
    • Dimensions: 14x13
    Heating
    • Forced Air
    Cooling
    • Central Air
    Appliances
    • Included: Air-To-Air Exchanger, Cooktop, Dishwasher, Disposal, Dryer, ENERGY STAR Qualified Appliances, Gas Water Heater, Water Osmosis System, Microwave, Range, Refrigerator, Stainless Steel Appliance(s), Wall Oven, Washer, Water Softener Owned
    • Laundry: Electric Dryer Hookup, Laundry Room, Main Level, Washer Hookup
    Features
    • Basement: Daylight,Finished,Full,Storage Space,Sump Pump,Walk-Out Access
    • Number of fireplaces: 2
    • Fireplace features: Family Room, Gas, Living Room
    Interior area
    • Total structure area: 3,388
    • Total interior livable area: 3,388 sqft
    • Finished area above ground: 1,973
    • Finished area below ground: 1,415

    Property

    Parking
    • Total spaces: 2
    • Parking features: Attached, Concrete, Garage, Garage Door Opener, Guest, Insulated Garage
    • Attached garage spaces: 2
    • Has uncovered spaces: Yes
    • Details: Garage Dimensions (24x21)
    Accessibility
    • Accessibility features: None
    Features
    • Levels: One
    • Stories: 1
    • Patio & porch: Deck, Patio
    • Pool features: None
    • Fencing: None
    Lot
    • Size: 3,484 sqft
    • Dimensions: 29 x 72
    Details
    • Foundation area: 1415
    • Parcel number: 3511722440052
    • Zoning description: Residential-Single Family

    Construction

    Type & style
    • Home type: Townhouse
    • Property subtype: (TH) Side x Side
    • Attached to another structure: Yes
    Materials
    • Brick, Stone
    • Roof: Age Over 8 Years,Asphalt
    Condition
    • New construction: No
    • Year built: 2005

    Utilities & green energy

    • Electric: Circuit Breakers
    • Gas: Natural Gas
    • Sewer: City Sewer/Connected
    • Water: City Water/Connected

    Community & neighborhood

    Location
    • Region: Minnetonka
    • Subdivision: Clarion Hills

    HOA & financial

    HOA
    • Has HOA: Yes
    • HOA fee: $675 monthly
    • Services included: Maintenance Structure, Hazard Insurance, Lawn Care, Other, Maintenance Grounds, Professional Mgmt, Sanitation, Snow Removal
    • Association name: Multiventure Properties
    • Association phone: 952-920-9388

    Other

    Other facts
    • Road surface type: Paved

    Price history

    DateEventPrice
    6/16/2026Sold$675,000-1.5%$199/sqft
    Source: NorthstarMLS as distributed by MLS GRID #7034552 Report a problem
    4/24/2026Pending sale$685,000$202/sqft
    Source: NorthstarMLS as distributed by MLS GRID #7034552 Report a problem
    4/20/2026Listed for sale$685,000$202/sqft
    Source: NorthstarMLS as distributed by MLS GRID #7034552 Report a problem
    4/18/2026Pending sale$685,000$202/sqft
    Source: NorthstarMLS as distributed by MLS GRID #7034552 Report a problem
    4/7/2026Price change$685,000-3.5%$202/sqft
    Source: NorthstarMLS as distributed by MLS GRID #7034552 Report a problem
    3/19/2026Listed for sale$710,000+57.8%$210/sqft
    Source: NorthstarMLS as distributed by MLS GRID #7034552 Report a problem
    7/16/2014Sold$450,000-1.1%$133/sqft
    Source: Lake Superior Area Realtors as distributed by MLS GRID #2158064 Report a problem
    6/4/2014Price change$454,900-2.2%$134/sqft
    Source: Keller Williams Classic Realty Northwest #4462248 Report a problem
    5/28/2014Price change$464,900-2.1%$137/sqft
    Source: Keller Williams Classic Realty Northwest #4462248 Report a problem
    5/15/2014Price change$474,900-1%$140/sqft
    Source: Keller Williams Classic Realty Northwest #4462248 Report a problem
    5/2/2014Price change$479,900-2%$142/sqft
    Source: Keller Williams Classic Realty Northwest #4462248 Report a problem
    4/22/2014Price change$489,900-2%$145/sqft
    Source: Keller Williams Classic Realty Northwest #4462248 Report a problem
    4/2/2014Listed for sale$499,900+4.2%$148/sqft
    Source: Keller Williams Classic Realty Northwest #4462248 Report a problem
    12/20/2013Listing removed$479,900$142/sqft
    Source: Coldwell Banker Burnet - Edina Regional #4412586 Report a problem
    12/15/2013Price change$479,900+1.1%$142/sqft
    Source: Coldwell Banker Burnet - Edina Regional #4412586 Report a problem
    12/12/2013Price change$474,900-6%$140/sqft
    Source: Coldwell Banker Burnet - Edina Regional #4412586 Report a problem
    11/12/2013Price change$505,000-3.8%$149/sqft
    Source: Coldwell Banker Burnet - Edina Regional #4412586 Report a problem
    9/17/2013Listed for sale$525,000-9.4%$155/sqft
    Source: Coldwell Banker Burnet - Edina Regional #4412586 Report a problem
    6/19/2013Listing removed$579,500$171/sqft
    Source: Coldwell Banker Burnet - Minneapolis Lakes #4346336 Report a problem
    5/30/2013Price change$579,500-1.8%$171/sqft
    Source: Coldwell Banker Burnet - Minneapolis Lakes #4346336 Report a problem
    3/23/2013Listed for sale$589,900-6.8%$174/sqft
    Source: Coldwell Banker Burnet - Minneapolis Lakes #4346336 Report a problem
    11/22/2005Sold$632,845$187/sqft
    Source: Public Record Report a problem

    Public tax history

    YearProperty taxesTax assessment
    2025$8,340 +8.3%$641,000 -1%
    2024$7,703 +4.4%$647,700 +3.6%
    2023$7,377 +0.7%$624,900 +2.7%
    2022$7,328 +3.1%$608,300 +6.9%
    2021$7,106 -5.6%$568,800 +1.6%
    2020$7,529 +6%$560,000 -0.3%
    2019$7,106 -5.6%$561,900 +2%
    2018$7,529 +8.4%$550,800 +9.7%
    2017$6,945 +1.3%$502,000 +12.8%
    2016$6,853 +9.7%$444,900 -11.8%
    2015$6,250 -14%$504,200 +10%
    2014$7,268 +14.4%$458,400 +5%
    2013$6,354 -9.3%$436,600 -11.8%
    2012$7,004 -11.2%$495,000 -14.2%
    2011$7,885 +9.4%$577,200
    2010$7,210 +0.9%$577,200 -5%
    2009$7,148 +156.7%$607,500 +143%
    2006$2,784 +288.8%$250,000 +400%
    2005$716 -61.1%$50,000 -58.3%
    2004$1,842 +70%$120,000 +76.5%
    2002$1,083 $68,000

    Find assessor info on the county website

    Neighborhood: 55343

    Nearby schools

    GreatSchools rating
    Get a cash offer in 3 minutes
    Find out how much your home could sell for in as little as 3 minutes with a no-obligation cash offer.
    Estimated market value
    $674,900
    Get a cash offer in 3 minutes
    Find out how much your home could sell for in as little as 3 minutes with a no-obligation cash offer.
    Estimated market value
    $674,900