Skip main navigation
Closed
  • $438,000

    6077 Glencedar Ln, Atlanta, GA 30349

    4beds
    3,049sqft
    Single Family Residence
    Built in 2002
    0.4 Acres Lot
    $439,200 Zestimate®
    $144/sqft
    $2,740 Estimated rent

    Home value

    $439,200

    $395,000 - $488,000

    $2,740/mo

    Zestimate® history
    Loading
    Loading...

    Owner options

    List your home for rent

    $2,740/mo

    Rent Zestimate®

    Find your next renter with Zillow Rental Manager. Plus, with online applications, you can quickly screen prospective tenants – for free.

    Learn more

    $2,740/mo

    Rent Zestimate®

    Refinance and save

    $3,509/mo

    Est. payment

    Refinancing to a lower rate could help reduce your monthly payments and save thousands over the life of the loan.

    See today's rates

    $3,509/mo

    Est. payment

    Explore your selling options

    Work with a Zillow partner agent

    Leverage their expertise and Zillow's premium Showcase listings to get your home seen by more buyers.

    Get started

    List with your own agent

    Get your home in front of millions of buyers by listing it on Zillow.

    Learn how to do it

    Sell it yourself

    Take full control of how buyers see your home on Zillow by listing For Sale by Owner (FSBO).

    List your home

    What's special

    Modern fixturesGas fireplaceSleek black modern finishesVersatile loft spaceBeautifully updated bathroomsStainless steel appliancesWalk-in pantry
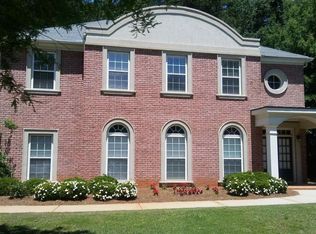
    Welcome to this beautifully updated 4-bedrooms, 2.5-bathrooms gem nestled in the prestigious John Wieland community of Regency Oaks. Step inside to this move-in-ready home and discover durable hardwood flooring, fresh paint, and elegant designer lighting throughout the spacious open floorplan. The inviting dining room flows seamlessly into a cozy den featuring built-ins and a gas fireplace. All new Architecture roofing replace in 2024. The chefCOs kitchen boasting of beautiful oak cabinets, granite countertops, a stylish stone backsplash, an island, and stainless steel appliances, all enhanced by an abundance of storage and a walk-in pantry. Sunlight pours in through bay windows, creating a warm and inviting atmosphere. Upstairs, a versatile loft space awaits, perfect for a media room or gaming area, along with a well-appointed laundry room, four generously sized bedrooms, and two beautifully updated bathrooms, each designed with sleek black modern finishes for a sophisticated, contemporary feel. The Jack and Jill bathroom offers convenient access between two bedrooms. The primary suite offers a in-suite bath, complete with a walk-in closet, modern fixtures, and a relaxing bathtub with a separate shower. Situated on a peaceful cul-de-sac, this home is just a short stroll from the communityCOs exceptional amenities, including a clubhouse homeowner can use, serene pool with a massive water slide, fitness center, playground, and well-lit tennis and basketball courts. Enjoy the convenience of just 20 minutes from Hartsfield-Jackson Airport, only 1 mile from the Wolf Club Amphitheatre and Atlanta-Fulton Wolf Creek Public Library. Seize the opportunity to indulge in unmatched luxury and elegance with this exceptional home! Schedule your private tour today and take the first-step toward making this dream home your own.

    Zillow last checked:

    Listing updated:

    Listed by:

    Asasa Sonkesak 404-452-8905,

    Atlanta Communities

    Bought with:

    Peter Beckford, 369369

    Source: GAMLS,MLS#: 10398827MLS Logo

    Facts & features

    Interior

    Bedrooms & bathrooms
    • Bedrooms: 4
    • Bathrooms: 3
    • Full bathrooms: 2
    • 1/2 bathrooms: 1
    Dining room
    • Features: Separate Room
    Kitchen
    • Features: Breakfast Bar, Kitchen Island, Walk-in Pantry
    Heating
    • Central
    Cooling
    • Ceiling Fan(s), Central Air
    Appliances
    • Included: Dishwasher, Dryer, Microwave, Refrigerator, Washer
    • Laundry: Upper Level
    Features
    • Bookcases, Double Vanity, Tray Ceiling(s)
    • Flooring: Carpet, Hardwood
    • Windows: Bay Window(s)
    • Basement: None
    • Number of fireplaces: 1
    • Fireplace features: Family Room
    • Common walls with other units/homes: No Common Walls
    Interior area
    • Total structure area: 3,049
    • Total interior livable area: 3,049 sqft
    • Finished area above ground: 3,049
    • Finished area below ground: 0

    Property

    Parking
    • Total spaces: 2
    • Parking features: Garage, Garage Door Opener, Side/Rear Entrance
    • Has garage: Yes
    Features
    • Levels: Two
    • Stories: 2
    • Patio & porch: Patio
    • Has view: Yes
    • View description: City
    • Waterfront features: No Dock Or Boathouse
    • Body of water: None
    Lot
    • Size: 0.40 Acres
    • Features: Cul-De-Sac, Level, Private
    Details
    • Parcel number: 14F0126 LL0765

    Construction

    Type & style
    • Home type: SingleFamily
    • Architectural style: Brick Front,Traditional
    • Property subtype: Single Family Residence
    Materials
    • Brick, Concrete
    • Roof: Composition
    Condition
    • Resale
    • New construction: No
    • Year built: 2002

    Utilities & green energy

    • Electric: 220 Volts
    • Sewer: Public Sewer
    • Water: Public
    • Utilities for property: Cable Available, Electricity Available, Natural Gas Available, Phone Available, Underground Utilities, Water Available

    Community & neighborhood

    Security
    • Security features: Carbon Monoxide Detector(s), Smoke Detector(s)
    Community
    • Community features: Clubhouse, Fitness Center, Street Lights, Tennis Court(s), Walk To Schools
    Location
    • Region: Atlanta
    • Subdivision: Regency Oak

    HOA & financial

    HOA
    • Has HOA: Yes
    • HOA fee: $850 annually
    • Services included: Maintenance Grounds, Management Fee, Reserve Fund, Tennis

    Other

    Other facts
    • Listing agreement: Exclusive Right To Sell

    Price history

    DateEventPrice
    1/15/2025Sold$438,000-2.5%$144/sqft
    Source: GAMLS #10398827 Report a problem
    12/11/2024Pending sale$449,400$147/sqft
    Source: FMLS GA #7473575 Report a problem
    12/8/2024Price change$449,4000%$147/sqft
    Source: FMLS GA #7473575 Report a problem
    10/19/2024Listed for sale$449,500+100.6%$147/sqft
    Source: FMLS GA #7473575 Report a problem
    9/23/2002Sold$224,100$73/sqft
    Source: Public Record Report a problem

    Public tax history

    YearProperty taxesTax assessment
    2024$4,873 -15.2%$148,840
    2023$5,744 +16.9%$148,840 +18.8%
    2022$4,914 +9.6%$125,320 +11.9%
    2021$4,483 +64%$112,000 +15.7%
    2020$2,733 +21.8%$96,840 +3.2%
    2019$2,245 $93,840 +2.4%
    2018$2,245 $91,640 +5.4%
    2017$2,245 -8%$86,960
    2016$2,441 -14.5%$86,960
    2015$2,856 +46.7%$86,960 +38.3%
    2014$1,947 +2.6%$62,880
    2013$1,898 +3.3%$62,880
    2012$1,838 $62,880 -19.1%
    2011-- $77,720
    2010$2,392 $77,720 -23.1%
    2009-- $101,040 -5.1%
    2008-- $106,440 -0.1%
    2007-- $106,520 +8.7%
    2005-- $98,000 +3.5%
    2004$2,690 +5.4%$94,680 +6.4%
    2003$2,551 $88,960

    Find assessor info on the county website

    Neighborhood: 30349

    Nearby schools

    GreatSchools rating
    Schools provided by the listing agent
    • Elementary: Stonewall Tell
    • Middle: Sandtown
    • High: Westlake

    Source: GAMLS. This data may not be complete. We recommend contacting the local school district to confirm school assignments for this home.

    Get a cash offer in 3 minutes
    Find out how much your home could sell for in as little as 3 minutes with a no-obligation cash offer.
    Estimated market value
    $439,200
    Get a cash offer in 3 minutes
    Find out how much your home could sell for in as little as 3 minutes with a no-obligation cash offer.
    Estimated market value
    $439,200