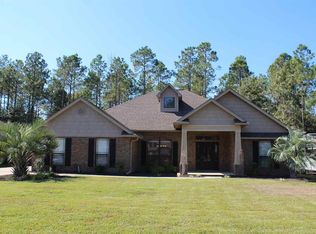
This lovely home surely offers ALL the things you have on your house hunting list . 4 bedrooms ~Check ! 3 full baths ~ check! Open concept ~ Check! HVAC system updated in 2022, Water Heater and Dishwasher updated in 2023. There are many features of this home that you may miss so I will point them out until you can come and see for YOURSELF! Expansive entry and foyer measuring at 16 ft! If you are a fan of true formal foyer, this one is for you. Also, so much wall space for your antiques, grandmothers buffet and hutch and all the bookcases you need to get to house your book collection. AND this home offers a TRUE eat-in kitchen with a large window overlooking the front yard. Not many homes today offer this kind of kitchen that not only has a full sized breakfast area but also a large island and massive amount of cabinets and counter space. 3cm granite counters in kitchen and all baths and espresso cabinets and stainless steel appliances which includes a side by side refrigerator. The pantry has been updated to become a true "butlers pantry" with cabinets, butcher block counters and extending shelving. Another feature that you may not notice BUT I can assure you that it is a big deal--garage access is NOT through the laundry room. Laundry room is tucked on the back of the home in the guest room hall area, off the beaten path and out of sight from guests! This floor plan offers a split plan with master suite and one bedroom on the right side with additional two bedrooms on the left side of the home. Having 3 full baths in a home with teenagers is a GAME CHANGER! Screened porch has 18" tile and is a perfect place for our plants and grill ~ Immaculate yard with ZOYSIA grass ,sprinkler system on reclaimed water for the established landscapes. Great storage and workshop area as well! Updated LVP flooring throughout AND the seller will replace ROOF PRIOR TO CLOSING. Too much to list so come and tour!
Sold for $425,000
Zillow last checked:
Listing updated:
Bought with:
Kimberly Mcgowan
Century 21 BE3
Source: PAR,MLS#: 687331
Price history
| Date | Event | Price |
|---|---|---|
| 9/18/2026 | Sold | $425,000$172/sqft |
Source:  PAR #687331 Report a problem PAR #687331 Report a problem | ||
| 9/3/2026 | Pending sale | $425,000$172/sqft |
Source: PAR #687331 Report a problem | ||
| 8/19/2026 | Contingent | $425,000$172/sqft |
Source: PAR #687331 Report a problem | ||
| 8/12/2026 | Listed for sale | $425,000-5.3%$172/sqft |
Source: PAR #687331 Report a problem | ||
| 7/6/2026 | Listing removed | $449,000$182/sqft |
Source: PAR #679010 Report a problem | ||
| 6/4/2026 | Price change | $449,000-2.2%$182/sqft |
Source: PAR #679010 Report a problem | ||
| 5/21/2026 | Price change | $459,000-2.1%$186/sqft |
Source: PAR #679010 Report a problem | ||
| 4/28/2026 | Price change | $469,000-2.1%$190/sqft |
Source: PAR #679010 Report a problem | ||
| 3/30/2026 | Price change | $479,000-1.2%$194/sqft |
Source: PAR #679010 Report a problem | ||
| 3/23/2026 | Listed for sale | $485,000+112.7%$196/sqft |
Source: PAR #679010 Report a problem | ||
| 9/13/2012 | Sold | $228,000-0.4%$92/sqft |
Source: PAR #430203 Report a problem | ||
| 8/4/2012 | Listed for sale | $229,000-0.1%$93/sqft |
Source: COLDWELL BANKER UNITED, REALTORS #430203 Report a problem | ||
| 3/7/2011 | Sold | $229,300$93/sqft |
Source: Public Record Report a problem | ||


Sell for more on Zillow
Get a Zillow Showcase℠ listing at no additional cost and you could sell for .
$425,100
2% more
+$8,502
With Zillow Showcase(estimated)
$433,602
