Nestled on a serene and private 3-acre lot directly beside Suson Park, this charming 4-bedroom, 2.5 bath home offers endless possibilities. Move right in and enjoy the peaceful setting, or take advantage of the prime location to build your custom dream home. Developers will appreciate the potential to divide the ground or create a new neighborhood in this sought-after area (would require STL County Approval). This clean and well-kept home welcomes you with a relaxing covered front porch—perfect for morning coffee or unwinding at the end of the day. Inside, the main level offers a formal living room and dining room, along with a main floor primary bedroom and full bath. The spacious, open-concept family room flows seamlessly into the breakfast room and kitchen, highlighted by beautiful wood floors and a cozy wood-burning fireplace. The kitchen features warm wood cabinetry, a breakfast bar, and plenty of counter space. Just off the back, a light-filled sunroom overlooks the wooded backyard, where you can enjoy peaceful views and watch local wildlife. The main floor also includes a generous laundry room and attached 2-car garage. Upstairs, you’ll find three additional bedrooms, a spacious hall bath, and abundant storage. Notable updates include zoned HVAC, a newer roof (2020), PVC plumbing stacks, extensive wiring updates, public sewer, and public water. With its blend of natural beauty, privacy, and location, this property is a rare find! Showings begin October 2nd 2025.
Closed
Listed by: Berkshire Hathaway HomeServices Select Properties • Ryan Kerlick • Contact: 314-910-7801
Bought with: Graham & Grace Realty
Price Unknown
6077 Wells Rd, Saint Louis, MO 63128
4beds
2,577sqft
Single Family Residence
Built in 1948
3.02 Acres Lot
$573,200 Zestimate®
$--/sqft
$3,426 Estimated rent
Home value
$573,200
$533,000 - $619,000
$3,426/mo
Zestimate® history
Owner options
List your home for rent
$3,426/mo
Rent Zestimate®
Find your next renter with Zillow Rental Manager. Plus, with online applications, you can quickly screen prospective tenants – for free.
$3,426/mo
Rent Zestimate®
Refinance and save
Refinancing to a lower rate could help reduce your monthly payments and save thousands over the life of the loan.
Explore your selling options
Work with a Zillow partner agent
Leverage their expertise and Zillow's premium Showcase listings to get your home seen by more buyers.
Get startedList with your own agent
Get your home in front of millions of buyers by listing it on Zillow.
Learn how to do itSell it yourself
Take full control of how buyers see your home on Zillow by listing For Sale by Owner (FSBO).
List your homeWhat's special
Cozy wood-burning fireplaceWooded backyardClean and well-kept homeRelaxing covered front porchAbundant storageDirectly beside suson parkBreakfast bar
Zillow last checked:
Listing updated:
Listed by:
Ryan Kerlick 314-910-7801,
Berkshire Hathaway HomeServices Select Properties
Bought with:
Kelly M Richert, 2013010317
Graham & Grace Realty
Source: MARIS,MLS#: 25055503 Originating MLS: St. Louis Association of REALTORS
Originating MLS: St. Louis Association of REALTORSFacts & features
Interior
Bedrooms & bathrooms
- Bedrooms: 4
- Bathrooms: 3
- Full bathrooms: 2
- 1/2 bathrooms: 1
- Main level bathrooms: 2
- Main level bedrooms: 1
Primary bedroom
- Level: Main
- Area: 204
- Dimensions: 17x12
Bedroom 2
- Level: Upper
- Area: 238
- Dimensions: 17x14
Bedroom 3
- Level: Upper
- Area: 169
- Dimensions: 13x13
Bedroom 4
- Level: Upper
- Area: 204
- Dimensions: 17x12
Breakfast room
- Level: Main
- Area: 192
- Dimensions: 16x12
Dining room
- Level: Main
- Area: 192
- Dimensions: 16x12
Family room
- Level: Main
- Area: 221
- Dimensions: 17x13
Kitchen
- Level: Main
- Area: 168
- Dimensions: 14x12
Laundry
- Level: Main
- Area: 80
- Dimensions: 10x8
Living room
- Level: Main
- Area: 228
- Dimensions: 19x12
Sunroom
- Level: Main
- Area: 308
- Dimensions: 22x14
Heating
- Zoned
Cooling
- Central Air, Electric, Zoned
Appliances
- Included: Dishwasher, Free-Standing Electric Range
- Laundry: Laundry Room, Main Level, Sink
Features
- Breakfast Bar, Breakfast Room, Open Floorplan, Separate Dining, Tub
- Flooring: Carpet, Hardwood, Wood
- Doors: Panel Door(s), Storm Door(s)
- Windows: Insulated Windows
- Basement: Block,Partial,Unfinished
- Number of fireplaces: 1
- Fireplace features: Family Room
Interior area
- Total structure area: 2,577
- Total interior livable area: 2,577 sqft
- Finished area above ground: 2,577
Property
Parking
- Total spaces: 2
- Parking features: Additional Parking, Attached, Garage, Garage Door Opener, Garage Faces Front, Off Street, Paved
- Attached garage spaces: 2
Features
- Levels: One and One Half
- Patio & porch: Covered, Porch
- Exterior features: Private Yard
- Pool features: None
- Fencing: None
Lot
- Size: 3.02 Acres
- Features: Adjoins Government Land, Adjoins Wooded Area, Heavy Woods, Many Trees, Some Trees, Split Possible, Undeveloped
Details
- Parcel number: 31L110014
- Special conditions: Listing As Is
Construction
Type & style
- Home type: SingleFamily
- Architectural style: Traditional
- Property subtype: Single Family Residence
Materials
- Other, Steel Siding
- Foundation: Block, Combination, Other
- Roof: Architectural Shingle
Condition
- Year built: 1948
Utilities & green energy
- Electric: 220 Volts, Ameren
- Sewer: Public Sewer
- Water: Public
- Utilities for property: Electricity Available
Community & HOA
Community
- Subdivision: John Mullanphy Estate
HOA
- Has HOA: No
Location
- Region: Saint Louis
Financial & listing details
- Tax assessed value: $262,600
- Annual tax amount: $3,880
- Date on market: 10/1/2025
- Cumulative days on market: 5 days
- Listing terms: Cash,Conventional
- Ownership: Private
- Electric utility on property: Yes
- Road surface type: Asphalt
Price history
| Date | Event | Price |
|---|---|---|
| 10/30/2025 | Sold | -- |
Source:  MARIS #25055503 Report a problem MARIS #25055503 Report a problem | ||
| 10/6/2025 | Pending sale | $499,900$194/sqft |
Source: MARIS #25055503 Report a problem | ||
| 10/1/2025 | Listed for sale | $499,900$194/sqft |
Source: MARIS #25055503 Report a problem | ||
Public tax history
| Year | Property taxes | Tax assessment |
|---|---|---|
| 2025 | $3,121 -19.6% | $49,900 -13.6% |
| 2024 | $3,880 +1.3% | $57,780 |
| 2023 | $3,831 +32.7% | $57,780 +32.3% |
| 2022 | $2,887 +3.3% | $43,680 |
| 2021 | $2,794 +1.2% | $43,680 +6.4% |
| 2020 | $2,761 +12.2% | $41,040 |
| 2019 | $2,461 | $41,040 +24% |
| 2018 | $2,461 | $33,100 |
| 2017 | $2,461 +0.1% | $33,100 +2% |
| 2016 | $2,458 -2.1% | $32,440 |
| 2015 | $2,510 | $32,440 -14% |
| 2014 | $2,510 -7.1% | $37,710 |
| 2013 | $2,701 | $37,710 -26% |
| 2012 | -- | $50,980 |
| 2011 | -- | $50,980 +3% |
| 2010 | $3,189 +4.2% | $49,480 |
| 2009 | $3,061 +8.1% | $49,480 +2.3% |
| 2008 | $2,832 -5% | $48,360 |
| 2007 | $2,982 | $48,360 +4% |
| 2006 | $2,982 +10.6% | $46,480 +14% |
| 2005 | $2,695 | $40,760 +2.7% |
| 2003 | -- | $39,700 +0% |
| 2002 | $2,807 +31.3% | $39,690 |
| 2001 | $2,138 | $39,690 |
Find assessor info on the county website
Neighborhood: 63128
Nearby homes
- $696,8004 bd2 ba3.1k sqft6085 Wells Rd, Saint Louis, MO 63128Off Market
- $716,2004 bd2 ba3.3k sqft6051 Wells Rd, Saint Louis, MO 63128Off Market
- $455,5002 bd2 ba2.2k sqft5121 Quail Creek Estates Ct, Saint Louis, MO 63128Off Market
- $--4 bd3 ba3.2k sqft5127 Quail Creek Estates Ct, Saint Louis, MO 63128Sold
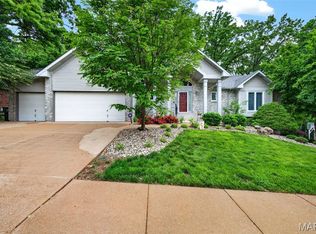
- $585,7002 bd3 ba4k sqft5115 Quail Creek Estates Ct, Saint Louis, MO 63128Off Market
- $607,4004 bd2 ba3.5k sqft5133 Quail Creek Estates Ct, Saint Louis, MO 63128Off Market
- $137,300-- bd-- ba-- sqft6043 Wells Rd, Saint Louis, MO 63128Off Market
- $--3 bd3 ba2.7k sqft5109 Quail Creek Estates Ct, Saint Louis, MO 63128Sold
Nearby schools
GreatSchools rating
- 10/10Hagemann Elementary SchoolGrades: K-5Distance: 0.7 mi
- 9/10Washington Middle SchoolGrades: 6-8Distance: 1.7 mi
- 5/10Mehlville High SchoolGrades: 9-12Distance: 4.8 mi
Schools provided by the listing agent
- Elementary: Hagemann Elem.
- Middle: Washington Middle
- High: Mehlville High School
Source: MARIS. This data may not be complete. We recommend contacting the local school district to confirm school assignments for this home.
Get a cash offer in 3 minutes
Find out how much your home could sell for in as little as 3 minutes with a no-obligation cash offer.
Estimated market value
$573,200
Get a cash offer in 3 minutes
Find out how much your home could sell for in as little as 3 minutes with a no-obligation cash offer.
Estimated market value
$573,200
- Missouri
- Saint Louis County
- Sappington
- 63128
- 6077 Wells Rd
Nearby cities
Nearby zip codes
Other Sappington Topics
