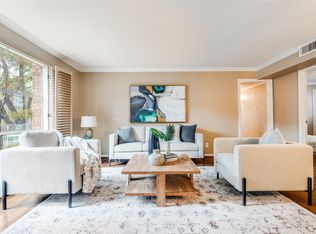
WOW! In Zip code 75225.This has got to be about the lowest Hoa fee in this whole community for everything that is included. This Beautifully updated first floor condo looks new and is located in a quiet, comfortable and peaceful community near Preston Rd and Northwest Highway. Brand New Stainless appliances including Refrigerator. New wood flooring in living room, bedrooms and hallway.
Large Master bedroom with ensuite bathroom, large dressing areas with built ins and 2 large Walk-in closets. Nice Tree'd, Park like courtyard area with swimming pool and sitting areas. Private covered parking. Walking distance to shops and restaurants and bus line.
The monthly Homeowners fee conveniently covers water, sewer, electric, gas, building insurance, property management and property exterior maintenance.
Sold
Price Unknown
6078 Averill Way APT B, Dallas, TX 75225
2beds
1,302sqft
Condominium
Built in 1956
-- sqft lot
$274,300 Zestimate®
$--/sqft
$2,545 Estimated rent
Home value
$274,300
$247,000 - $304,000
$2,545/mo
Zestimate® history
Owner options
List your home for rent
$2,545/mo
Rent Zestimate®
Find your next renter with Zillow Rental Manager. Plus, with online applications, you can quickly screen prospective tenants – for free.
$2,545/mo
Rent Zestimate®
Refinance and save
$653/mo
Est. payment
Refinancing to a lower rate could help reduce your monthly payments and save thousands over the life of the loan.
$653/mo
Est. payment
Explore your selling options
Work with a Zillow partner agent
Leverage their expertise and Zillow's premium Showcase listings to get your home seen by more buyers.
Get startedList with your own agent
Get your home in front of millions of buyers by listing it on Zillow.
Learn how to do itSell it yourself
Take full control of how buyers see your home on Zillow by listing For Sale by Owner (FSBO).
List your homeWhat's special
Zillow last checked:
Listing updated:
Listed by:
Jack Baumann 0327237 972-732-6002,
WILLIAM DAVIS REALTY 972-732-6002
Bought with:
Kristen Smith
Regal, REALTORS
Source: NTREIS,MLS#: 20641624
Facts & features
Interior
Bedrooms & bathrooms
- Bedrooms: 2
- Bathrooms: 2
- Full bathrooms: 2
Primary bedroom
- Features: Built-in Features, En Suite Bathroom, Walk-In Closet(s)
- Level: First
- Dimensions: 20 x 13
Bedroom
- Features: Ceiling Fan(s)
- Level: First
- Dimensions: 13 x 13
Kitchen
- Features: Breakfast Bar, Built-in Features, Granite Counters, Pantry
- Dimensions: 12 x 12
Living room
- Level: First
- Dimensions: 19 x 19
Storage room
- Features: Built-in Features, Other
- Level: First
- Dimensions: 13 x 7
Heating
- Central, Natural Gas
Cooling
- Central Air, Ceiling Fan(s), Electric
Appliances
- Included: Dishwasher, Electric Oven, Electric Range, Disposal
- Laundry: Washer Hookup, Electric Dryer Hookup, Laundry in Utility Room, Stacked
Features
- Double Vanity, Granite Counters, High Speed Internet, Cable TV, Walk-In Closet(s)
- Flooring: Ceramic Tile, Laminate
- Windows: Window Coverings
- Has basement: No
- Has fireplace: No
Interior area
- Total interior livable area: 1,302 sqft
Property
Parking
- Total spaces: 2
- Parking features: Alley Access, Assigned, Carport, Detached Carport, Kitchen Level, On Site, On Street
- Carport spaces: 2
- Has uncovered spaces: Yes
Accessibility
- Accessibility features: Accessible Full Bath, Accessible Bedroom
Features
- Levels: One
- Stories: 1
- Exterior features: Courtyard, Garden
- Pool features: Gunite, In Ground, Outdoor Pool, Other, Pool, Community
- Fencing: Perimeter,Wrought Iron
Lot
- Size: 1.49 Acres
- Features: Interior Lot, Landscaped, Level
- Residential vegetation: Grassed
Details
- Parcel number: 00000405352980000
Construction
Type & style
- Home type: Condo
- Architectural style: Mid-Century Modern,Traditional
- Property subtype: Condominium
- Attached to another structure: Yes
Materials
- Brick
- Foundation: Pillar/Post/Pier
- Roof: Composition
Condition
- Year built: 1956
Utilities & green energy
- Sewer: Public Sewer
- Water: Public
- Utilities for property: Electricity Available, Electricity Connected, Natural Gas Available, Phone Available, Sewer Available, Water Available, Cable Available
Green energy
- Indoor air quality: Ventilation
Community & HOA
Community
- Features: Pool, Sidewalks
- Subdivision: 6040 Place Condos
HOA
- Has HOA: Yes
- Amenities included: Maintenance Front Yard
- Services included: All Facilities, Association Management, Electricity, Gas, Insurance, Internet, Maintenance Grounds, Maintenance Structure, Sewer, Trash, Utilities, Water
- HOA fee: $653 monthly
- HOA name: SNL
- HOA phone: 972-243-2175
Location
- Region: Dallas
Financial & listing details
- Tax assessed value: $279,930
- Annual tax amount: $4,930
- Date on market: 6/14/2024
- Cumulative days on market: 87 days
- Listing terms: Cash,Conventional,FHA,Owner Will Carry,Owner May Carry,Other,Private Financing Available,See Agent,Texas Vet,VA Loan
- Electric utility on property: Yes
- Road surface type: Asphalt
Price history
| Date | Event | Price |
|---|---|---|
| 9/16/2024 | Sold | -- |
Source: NTREIS #20641624 Report a problem | ||
| 9/13/2024 | Pending sale | $320,000$246/sqft |
Source: NTREIS #20641624 Report a problem | ||
| 9/4/2024 | Contingent | $320,000$246/sqft |
Source: NTREIS #20641624 Report a problem | ||
| 8/9/2024 | Price change | $320,000-5.9%$246/sqft |
Source: NTREIS #20641624 Report a problem | ||
| 6/14/2024 | Listed for sale | $340,000$261/sqft |
Source: NTREIS #20641624 Report a problem | ||
Public tax history
| Year | Property taxes | Tax assessment |
|---|---|---|
| 2025 | $6,233 +8.2% | $279,930 |
| 2024 | $5,762 +16.9% | $279,930 +30.3% |
| 2023 | $4,930 -8.6% | $214,830 |
| 2022 | $5,393 -4.8% | $214,830 |
| 2021 | $5,667 +14.6% | $214,830 +17.9% |
| 2020 | $4,945 -0.8% | $182,280 |
| 2019 | $4,983 +23.4% | $182,280 +28.4% |
| 2018 | $4,038 +4.6% | $141,920 |
| 2017 | $3,859 0% | $141,920 |
| 2016 | $3,859 +349.6% | $141,920 +3.8% |
| 2015 | $858 | $136,710 |
| 2014 | $858 | $136,710 |
| 2013 | -- | -- |
| 2012 | -- | -- |
| 2011 | -- | -- |
| 2010 | -- | -- |
| 2009 | -- | -- |
| 2008 | -- | -- |
| 2007 | -- | -- |
| 2005 | -- | -- |
| 2004 | -- | -- |
| 2003 | -- | -- |
| 2002 | -- | -- |
| 2001 | -- | -- |
Find assessor info on the county website
Neighborhood: Preston Hollow South
Nearby homes
- $295,0002 bd2 ba1.3k sqft6070 Averill Way APT A, Dallas, TX 75225For Sale
- $263,2002 bd2 ba1.3k sqft6026 Averill Way APT A, Dallas, TX 75225Off Market
- $230,5002 bd2 ba1.3k sqft6026 Averill Way #B, Dallas, TX 75225Off Market
- $231,9002 bd2 ba1.3k sqft6026 Averill Way APT C, Dallas, TX 75225Off Market

- $251,9002 bd2 ba1.3k sqft6026 Averill Way APT D, Dallas, TX 75225Off Market
- $201,0002 bd2 ba1.2k sqft6036 Averill Way APT A, Dallas, TX 75225Off Market
- $404,8002 bd3 ba1.9k sqft6040 Averill Way, Dallas, TX 75225Off Market
- $161,3001 bd1 ba650 sqft6042 Averill Way #A, Dallas, TX 75225Off Market
Nearby schools
GreatSchools rating
- 6/10Preston Hollow Elementary SchoolGrades: PK-5Distance: 1.1 mi
- 5/10Benjamin Franklin Middle SchoolGrades: 6-8Distance: 1.7 mi
- 4/10Hillcrest High SchoolGrades: 9-12Distance: 1.5 mi
Schools provided by the listing agent
- Elementary: Prestonhol
- Middle: Benjamin Franklin
- High: Hillcrest
- District: Dallas ISD
Source: NTREIS. This data may not be complete. We recommend contacting the local school district to confirm school assignments for this home.
Get a cash offer in 3 minutes
Find out how much your home could sell for in as little as 3 minutes with a no-obligation cash offer.
Estimated market value
$274,300
Get a cash offer in 3 minutes
Find out how much your home could sell for in as little as 3 minutes with a no-obligation cash offer.
Estimated market value
$274,300
- Texas
- Dallas County
- Dallas
- 75225
- Preston Hollow South
- 6078 Averill Way Apartment B
