Priced below recent appraisal for instant Equity! Stunning Contemporary Single-Level Home – Make It Yours Today! Step into this beautifully updated, single-level contemporary home that offers the perfect blend of comfort and style. As you enter, you’ll be greeted by rich hardwood floors throughout the open living areas, upgraded lighting fixtures, and recessed lighting that create a warm and welcoming atmosphere. Pocket doors lead to a bright sunroom, which offers scenic views of the deck and rear yard. The spacious open-concept living area includes a cozy living room, an elegant dining area, a breakfast bar at the center island of the kitchen, and a charming breakfast nook. The upgraded kitchen featuring quartz countertops, a glass-tiled backsplash, New Bosch SS dishwasher and a three-basin sink—ideal for preparing meals or entertaining guests. The primary suite is a true retreat, offering a generous bedroom with a luxurious en-suite bath, including a stall shower, jetted tub, double vanity, and a private water closet. The large walk-in closet provides ample storage space, making organization a breeze. This home also boasts permanent stairs to the attic, providing an abundance of storage, along with a permitted finished room that includes electric baseboard heating—perfect for a home office, gym, or extra living space. Two guest bedrooms are thoughtfully located along a corridor with a well-appointed full bath, ensuring privacy and comfort for all. Rounding off is a fenced rear yard and beautiful landscaping. Don’t miss the chance to make this gorgeous home yours today!
Sold for $375,000
$375,000
6078 Bell Creek Dr, Salisbury, MD 21801
3beds
2,574sqft
Single Family Residence
Built in 2007
0.26 Acres Lot
$382,300 Zestimate®
$146/sqft
$2,456 Estimated rent
Home value
$382,300
$321,000 - $451,000
$2,456/mo
Zestimate® history
Owner options
List your home for rent
$2,456/mo
Rent Zestimate®
Find your next renter with Zillow Rental Manager. Plus, with online applications, you can quickly screen prospective tenants – for free.
$2,456/mo
Rent Zestimate®
Refinance and save
$2,644/mo
Est. payment
Refinancing to a lower rate could help reduce your monthly payments and save thousands over the life of the loan.
$2,644/mo
Est. payment
Explore your selling options
Work with a Zillow partner agent
Leverage their expertise and Zillow's premium Showcase listings to get your home seen by more buyers.
Get startedList with your own agent
Get your home in front of millions of buyers by listing it on Zillow.
Learn how to do itSell it yourself
Take full control of how buyers see your home on Zillow by listing For Sale by Owner (FSBO).
List your homeWhat's special
Fenced rear yardLarge walk-in closetScenic viewsPrivate water closetDouble vanityBeautiful landscapingStall shower
Zillow last checked:
Listing updated:
Listed by:
Rebecca Lewis 443-735-1263,
Century 21 Harbor Realty
Bought with:
Mike Beauchamp, 599604
Hall Realty
Source: Bright MLS,MLS#: MDWC2019476
Facts & features
Interior
Bedrooms & bathrooms
- Bedrooms: 3
- Bathrooms: 2
- Full bathrooms: 2
- Main level bathrooms: 2
- Main level bedrooms: 3
Rooms
- Room types: Living Room, Dining Room, Kitchen, Foyer, Breakfast Room, Sun/Florida Room, Office, Hobby Room
Breakfast room
- Level: Main
Dining room
- Level: Main
Foyer
- Level: Main
Other
- Level: Upper
Kitchen
- Level: Main
Living room
- Level: Main
Office
- Level: Main
Other
- Level: Main
Heating
- Forced Air, Natural Gas
Cooling
- Central Air, Electric
Appliances
- Included: Dishwasher, Disposal, Dryer, Oven/Range - Electric, Refrigerator, Range Hood, Washer, Water Heater, Electric Water Heater
- Laundry: Main Level
Features
- Attic, Breakfast Area, Ceiling Fan(s), Combination Kitchen/Dining, Entry Level Bedroom, Open Floorplan, Kitchen Island, Primary Bath(s), Recessed Lighting, Upgraded Countertops, Walk-In Closet(s), Crown Molding, Bathroom - Walk-In Shower, Dry Wall, 9'+ Ceilings
- Flooring: Hardwood, Carpet, Ceramic Tile, Wood
- Has basement: No
- Has fireplace: No
Interior area
- Total structure area: 2,574
- Total interior livable area: 2,574 sqft
- Finished area above ground: 2,574
- Finished area below ground: 0
Property
Parking
- Total spaces: 2
- Parking features: Garage Faces Front, Asphalt, Attached
- Attached garage spaces: 2
- Has uncovered spaces: Yes
Accessibility
- Accessibility features: 2+ Access Exits
Features
- Levels: One
- Stories: 1
- Patio & porch: Deck, Porch
- Exterior features: Rain Gutters
- Pool features: None
- Has spa: Yes
- Spa features: Bath
- Fencing: Back Yard
Lot
- Size: 0.26 Acres
- Features: Cleared, Middle Of Block
Details
- Additional structures: Above Grade, Below Grade
- Parcel number: 2309091955
- Zoning: R-8A
- Special conditions: Standard
Construction
Type & style
- Home type: SingleFamily
- Architectural style: Ranch/Rambler
- Property subtype: Single Family Residence
Materials
- Frame, Vinyl Siding, Stick Built
- Foundation: Block, Crawl Space
- Roof: Architectural Shingle
Condition
- Good
- New construction: No
- Year built: 2007
Utilities & green energy
- Electric: 200+ Amp Service, Circuit Breakers
- Sewer: Public Sewer
- Water: Public
- Utilities for property: Cable Connected, Electricity Available, Natural Gas Available, Sewer Available, Water Available, Cable
Community & HOA
Community
- Subdivision: Sleepy Hollow
HOA
- Has HOA: Yes
- Services included: Common Area Maintenance
- HOA fee: $344 annually
- HOA name: SLEEPY HOLLOW
Location
- Region: Salisbury
- Municipality: Salisbury
Financial & listing details
- Price per square foot: $146/sqft
- Tax assessed value: $346,167
- Annual tax amount: $6,767
- Date on market: 8/25/2025
- Listing agreement: Exclusive Right To Sell
- Exclusions: Peg Hangers And Laundry Bags In Laundry Room
- Ownership: Fee Simple
- Road surface type: Black Top
Price history
| Date | Event | Price |
|---|---|---|
| 11/3/2025 | Sold | $375,000$146/sqft |
Source:  Bright MLS #MDWC2019476 Report a problem Bright MLS #MDWC2019476 Report a problem | ||
| 10/2/2025 | Contingent | $375,000$146/sqft |
Source: Bright MLS #MDWC2019476 Report a problem | ||
| 9/26/2025 | Price change | $375,000-6%$146/sqft |
Source: Bright MLS #MDWC2019476 Report a problem | ||
| 9/10/2025 | Listed for sale | $399,000$155/sqft |
Source: Bright MLS #MDWC2019476 Report a problem | ||
| 8/29/2025 | Pending sale | $399,000$155/sqft |
Source: Bright MLS #MDWC2019476 Report a problem | ||
| 8/25/2025 | Listed for sale | $399,000+74.2%$155/sqft |
Source: Bright MLS #MDWC2019476 Report a problem | ||
| 1/23/2018 | Sold | $229,000-2.5%$89/sqft |
Source: Public Record Report a problem | ||
| 11/30/2017 | Pending sale | $234,900$91/sqft |
Source: Long & Foster Real Estate - Salisbury #513230 Report a problem | ||
| 11/15/2017 | Price change | $234,900-2.1%$91/sqft |
Source: Long & Foster Real Estate - Salisbury #513230 Report a problem | ||
| 10/27/2017 | Listed for sale | $239,900-21.4%$93/sqft |
Source: Long & Foster Real Estate - Salisbury #513230 Report a problem | ||
| 2/2/2007 | Sold | $305,244$119/sqft |
Source: Public Record Report a problem | ||
Public tax history
| Year | Property taxes | Tax assessment |
|---|---|---|
| 2025 | $2,759 -57% | $346,167 +7.4% |
| 2024 | $6,422 +7.1% | $322,400 +9.2% |
| 2023 | $5,995 +11.7% | $295,233 -8.4% |
| 2022 | $5,367 +10.1% | $322,400 +33.8% |
| 2021 | $4,875 +3.5% | $240,900 +3.5% |
| 2020 | $4,709 +3.4% | $232,667 -3.4% |
| 2019 | $4,556 +3.5% | $240,900 +11.4% |
| 2018 | $4,400 -1.3% | $216,200 |
| 2017 | $4,459 +17.1% | $216,200 |
| 2016 | $3,809 | $216,200 -5.5% |
| 2015 | $3,809 | $228,800 +0.5% |
| 2014 | $3,809 | $227,567 +0.5% |
| 2013 | -- | $226,333 +0.5% |
| 2012 | -- | $225,100 |
| 2011 | -- | $225,100 |
| 2010 | -- | $225,100 -18% |
| 2009 | -- | $274,670 +6.4% |
| 2008 | -- | $258,166 +632.1% |
| 2007 | -- | $35,263 +39.4% |
| 2006 | -- | $25,300 +7.1% |
| 2005 | -- | $23,632 |
Find assessor info on the county website
Neighborhood: 21801
Nearby homes
- $400,0005 bd3 ba2.6k sqft6072 Bell Creek Dr, Salisbury, MD 21801Sold

- $396,2004 bd3 ba2.7k sqft6092 Fuller Ln, Salisbury, MD 21801Off Market

- $---- bd-- ba-- sqftBell Creek Dr, Salisbury, MD 21801Off Market
- $344,4003 bd3 ba1.9k sqft6064 Bell Creek Dr, Salisbury, MD 21801Off Market
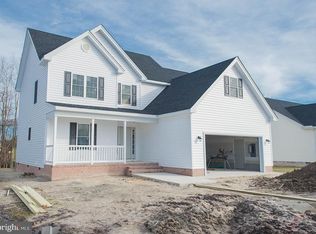
- $414,6004 bd2 ba2.6k sqft6096 Fuller Ln, Salisbury, MD 21801Off Market
- $395,9005 bd3 ba2.2k sqft6073 Bell Creek Dr, Salisbury, MD 21801Off Market
- $316,3003 bd2 ba1.7k sqft28046 Cross Creek Dr, Salisbury, MD 21801Off Market
- $440,1004 bd3 ba3.3k sqft6085 Bell Creek Dr, Salisbury, MD 21801Off Market
Nearby schools
GreatSchools rating
- 2/10Pemberton Elementary SchoolGrades: PK-5Distance: 1.1 mi
- 6/10Salisbury Middle SchoolGrades: 6-8Distance: 2.4 mi
- 4/10James M. Bennett High SchoolGrades: 9-12Distance: 2.9 mi
Schools provided by the listing agent
- Elementary: Pemberton
- High: James M. Bennett
- District: Wicomico County Public Schools
Source: Bright MLS. This data may not be complete. We recommend contacting the local school district to confirm school assignments for this home.
Get a cash offer in 3 minutes
Find out how much your home could sell for in as little as 3 minutes with a no-obligation cash offer.
Estimated market value
$382,300
Get a cash offer in 3 minutes
Find out how much your home could sell for in as little as 3 minutes with a no-obligation cash offer.
Estimated market value
$382,300
- Maryland
- Wicomico County
- Salisbury
- 21801
- 6078 Bell Creek Dr
Nearby cities
Nearby neighborhoods
Nearby zip codes
Other Salisbury Topics
