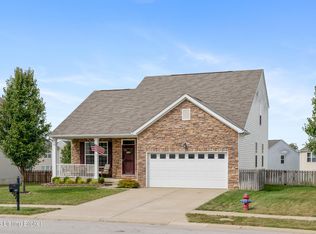
Discover the perfect blend of modern updates and thoughtful design in this freshly updated Arcadia floor plan. Offering a contemporary twist on a classic multi-level layout, this home features brand-new flooring throughout, fresh paint, and inviting spaces at every turn. The spacious great room with convenient half bath is ideal for everyday living, while just a few steps up, the open kitchen shines with a cathedral ceiling, generous cabinetry, and easy flow into the adjoining flex room—perfect as a second living area, play space, or formal dining room. The mid-level owner's suite overlooks the great room and offers a private retreat with its own ensuite bath and large walk-in closet. Two additional bedrooms and a full hall bath complete the upper level. The finished lower-level bonus room provides even more versatility for work, hobbies, or recreation. Outside, enjoy a fully fenced backyard with a patio—ready for grilling, pets, and outdoor fun. With a two-car attached garage and a layout designed for both comfort and connection, this move-in-ready home is a standout you won't want to miss. Close proximity to Interstate, dining and shopping.
Sold for $315,000
$315,000
6078 Edgemont Way, Shelbyville, KY 40065
3beds
1,642sqft
Single Family Residence
Built in 2013
7,736 Square Feet Lot
$315,100 Zestimate®
$192/sqft
$2,149 Estimated rent
Home value
$315,100
$296,000 - $334,000
$2,149/mo
Zestimate® history
Owner options
List your home for rent
$2,149/mo
Rent Zestimate®
Find your next renter with Zillow Rental Manager. Plus, with online applications, you can quickly screen prospective tenants – for free.
$2,149/mo
Rent Zestimate®
Refinance and save
$2,233/mo
Est. payment
Refinancing to a lower rate could help reduce your monthly payments and save thousands over the life of the loan.
$2,233/mo
Est. payment
Explore your selling options
Work with a Zillow partner agent
Leverage their expertise and Zillow's premium Showcase listings to get your home seen by more buyers.
Get startedList with your own agent
Get your home in front of millions of buyers by listing it on Zillow.
Learn how to do itSell it yourself
Take full control of how buyers see your home on Zillow by listing For Sale by Owner (FSBO).
List your homeWhat's special
Convenient half bathLarge walk-in closetFresh paintTwo-car attached garageGenerous cabinetrySpacious great roomTwo additional bedrooms
Zillow last checked:
Listing updated:
Listed by:
MELIA Realty Group - Melia Hord 859-449-4400,
Keller Williams Legacy Group
Bought with:
GLAR Non-Member
Non-Member Office
Source: Imagine MLS,MLS#: 25506239
Facts & features
Interior
Bedrooms & bathrooms
- Bedrooms: 3
- Bathrooms: 3
- Full bathrooms: 2
- 1/2 bathrooms: 1
Primary bedroom
- Level: Third
Bedroom 1
- Level: Third
Bedroom 2
- Level: Third
Primary bathroom
- Level: Third
Bathroom 1
- Level: First
Bathroom 1
- Level: Third
Dining room
- Level: Second
Kitchen
- Level: Second
Living room
- Level: First
Utility room
- Level: First
Heating
- Electric
Cooling
- Central Air
Appliances
- Included: Dryer, Dishwasher, Microwave, Refrigerator, Washer, Range
- Laundry: Electric Dryer Hookup, Washer Hookup
Features
- Entrance Foyer, Eat-in Kitchen, Walk-In Closet(s), Ceiling Fan(s)
- Flooring: Vinyl
- Basement: Partially Finished
- Has fireplace: No
Interior area
- Total structure area: 1,642
- Total interior livable area: 1,642 sqft
- Finished area above ground: 1,468
- Finished area below ground: 174
Property
Parking
- Total spaces: 2
- Parking features: Attached Garage, Driveway, Garage Door Opener, Garage Faces Front
- Garage spaces: 2
- Has uncovered spaces: Yes
Features
- Levels: Multi/Split
- Fencing: Wood
- Has view: Yes
- View description: Neighborhood
Lot
- Size: 7,736 Square Feet
Details
- Parcel number: 051A04334
Construction
Type & style
- Home type: SingleFamily
- Architectural style: Split Level
- Property subtype: Single Family Residence
Materials
- Stone, Vinyl Siding
- Foundation: Block
- Roof: Shingle
Condition
- New construction: No
- Year built: 2013
Utilities & green energy
- Sewer: Public Sewer
- Water: Public
- Utilities for property: Electricity Connected, Sewer Connected, Water Connected
Community & HOA
Community
- Features: Park, Pool
- Subdivision: Cloverbrook Farms
HOA
- Has HOA: Yes
- Amenities included: Playground, Pool
- Services included: Other
- HOA fee: $288 annually
Location
- Region: Shelbyville
Financial & listing details
- Price per square foot: $192/sqft
- Tax assessed value: $182,000
- Annual tax amount: $2,395
- Date on market: 11/15/2025
Price history
| Date | Event | Price |
|---|---|---|
| 5/15/2026 | Sold | $315,000-1.3%$192/sqft |
Source:  Imagine MLS #25506239 Report a problem Imagine MLS #25506239 Report a problem | ||
| 4/17/2026 | Contingent | $319,000$194/sqft |
Source: Imagine MLS #25506239 Report a problem | ||
| 3/30/2026 | Price change | $319,000-3%$194/sqft |
Source: Imagine MLS #25506239 Report a problem | ||
| 2/25/2026 | Price change | $329,000-4.6%$200/sqft |
Source: Imagine MLS #25506239 Report a problem | ||
| 11/15/2025 | Listed for sale | $345,000+53.3%$210/sqft |
Source: Imagine MLS #25506239 Report a problem | ||
| 6/16/2025 | Sold | $225,000+23.6%$137/sqft |
Source: Public Record Report a problem | ||
| 5/26/2017 | Sold | $182,000-1.6%$111/sqft |
Source:  Metro Search Inc. LLC DBA Apex MLS #1471787 Report a problem Metro Search Inc. LLC DBA Apex MLS #1471787 Report a problem | ||
| 4/18/2017 | Price change | $185,000-5.1%$113/sqft |
Source: Keller Williams - Louisville East #1471787 Report a problem | ||
| 4/6/2017 | Listed for sale | $195,000+34.6%$119/sqft |
Source: Keller Williams Realty Louisville East #1471787 Report a problem | ||
| 7/15/2013 | Sold | $144,844$88/sqft |
Source: Public Record Report a problem | ||
Public tax history
| Year | Property taxes | Tax assessment |
|---|---|---|
| 2024 | $2,395 +22.2% | $182,000 |
| 2023 | $1,960 -0.5% | $182,000 |
| 2022 | $1,969 -2.7% | $182,000 |
| 2021 | $2,024 -19.7% | $182,000 |
| 2020 | $2,521 | $182,000 |
| 2019 | $2,521 +1.6% | $182,000 |
| 2018 | $2,480 | $182,000 +25.7% |
| 2017 | $2,480 +745.9% | $144,844 |
| 2016 | $293 | $144,844 |
| 2015 | $293 | $144,844 |
| 2014 | $293 | $144,844 +624.2% |
| 2013 | $293 | $20,000 |
| 2012 | -- | $20,000 |
| 2011 | -- | $20,000 -27.3% |
| 2010 | -- | $27,500 |
Find assessor info on the county website
Neighborhood: 40065
Nearby homes
- $349,5003 bd4 ba2.8k sqft6076 Edgemont Way, Shelbyville, KY 40065Sold
- $291,700-- bd-- ba1.7k sqft7086 Beamtree Dr, Shelbyville, KY 40065Off Market
- $358,6003 bd3 ba1.9k sqft6080 Edgemont Way, Shelbyville, KY 40065Off Market

- $380,2004 bd3 ba3.3k sqft7088 Beamtree Dr, Shelbyville, KY 40065Off Market
- $347,5003 bd5 ba2.9k sqft6074 Edgemont Way, Shelbyville, KY 40065Sold
- $294,500-- bd-- ba1.7k sqft6075 Edgemont Way, Shelbyville, KY 40065Off Market
- $351,4003 bd3 ba2.4k sqft6077 Edgemont Way, Shelbyville, KY 40065Off Market
- $326,8003 bd2 ba1.9k sqft285 Saint Regis Dr, Shelbyville, KY 40065Off Market
Nearby schools
GreatSchools rating
- 4/10Clear Creek Elementary SchoolGrades: K-5Distance: 0.9 mi
- 3/10Shelby County West Middle SchoolGrades: 6-8Distance: 3.3 mi
- 3/10Shelby County High SchoolGrades: 9-12Distance: 2.9 mi
Schools provided by the listing agent
- Elementary: Clear Creek
- Middle: East Middle
- High: Shelby Co
Source: Imagine MLS. This data may not be complete. We recommend contacting the local school district to confirm school assignments for this home.


Get pre-qualified for a loan
At Zillow Home Loans, we can pre-qualify you in as little as 5 minutes with no impact to your credit score.An equal housing lender. NMLS #10287.
Sell for more on Zillow
Get a Zillow Showcase℠ listing at no additional cost and you could sell for .
$315,100
2% more
+$6,302
With Zillow Showcase(estimated)
$321,402
- Kentucky
- Shelby County
- Shelbyville
- 40065
- 6078 Edgemont Way
Nearby cities
Nearby zip codes
Other Shelbyville Topics
