Welcome to this beautiful craftsman style ranch home in the highly sought after Stewarts Creek at Chapel Hills subdivision. This 5-bedroom, 3 1/2-bath home offers serene living with plenty of space for the whole family. The main level boasts lovely hard wood floors, a floor plan featuring formal living and dining spaces, a spacious family room with a cozy double-sided fireplace, an entertainer's kitchen with modern appliances, large walk-in pantry and a casual dining area that opens to a large partially covered newly stained deck that overlooks the large, fenced backyard. The primary suite includes a large walk-in closet and an ensuite bathroom with double vanity, jetted tub and separate shower, offering the perfect private escape. The main level also features 2 bedrooms with a bathroom between them. Downstairs, the fully finished terrace level is ideal for multi-generational living or entertaining! It includes a large kitchenette, huge bedroom with a private sitting room attached, full bathroom, an expansive living area, and a multipurpose room that would make a great media room. The terrace level also has two additional multipurpose rooms that could be bedroom, office or workout room. With its private entrance, this space is perfect for in-laws, guests, or extended family and much more. Enjoy this swim tennis community that is perfect for enjoying the outdoors or simply relaxing. This home is a rare find - don't miss the opportunity to make it yours!
Closed
$595,000
6078 Kingston Dr, Douglasville, GA 30135
5beds
--sqft
Single Family Residence
Built in 2005
0.39 Acres Lot
$577,200 Zestimate®
$--/sqft
$2,674 Estimated rent
Home value
$577,200
$491,000 - $681,000
$2,674/mo
Zestimate® history
Owner options
List your home for rent
$2,674/mo
Rent Zestimate®
Find your next renter with Zillow Rental Manager. Plus, with online applications, you can quickly screen prospective tenants – for free.
$2,674/mo
Rent Zestimate®
Refinance and save
$4,184/mo
Est. payment
Refinancing to a lower rate could help reduce your monthly payments and save thousands over the life of the loan.
$4,184/mo
Est. payment
Explore your selling options
Work with a Zillow partner agent
Leverage their expertise and Zillow's premium Showcase listings to get your home seen by more buyers.
Get startedList with your own agent
Get your home in front of millions of buyers by listing it on Zillow.
Learn how to do itSell it yourself
Take full control of how buyers see your home on Zillow by listing For Sale by Owner (FSBO).
List your homeWhat's special
Cozy double-sided fireplaceModern appliancesLarge fenced backyardCraftsman style ranch homeMultipurpose roomCasual dining areaSpacious family room
Zillow last checked:
Listing updated:
Listed by:
Elizabeth Barnes 404-374-0893,
Keller Williams Realty
Bought with:
Evan Beckett, 401215
Dwelli
Source: GAMLS,MLS#: 10413404
Facts & features
Interior
Bedrooms & bathrooms
- Bedrooms: 5
- Bathrooms: 4
- Full bathrooms: 3
- 1/2 bathrooms: 1
- Main level bathrooms: 2
- Main level bedrooms: 3
Rooms
- Room types: Family Room, Foyer, Keeping Room, Laundry
Kitchen
- Features: Breakfast Room, Kitchen Island
Heating
- Forced Air, Natural Gas, Zoned
Cooling
- Zoned
Appliances
- Included: Dishwasher, Disposal, Double Oven, Microwave
- Laundry: Other
Features
- Master On Main Level, Tray Ceiling(s)
- Flooring: Carpet, Hardwood
- Windows: Double Pane Windows
- Basement: Bath/Stubbed,Exterior Entry,Full,Interior Entry
- Attic: Pull Down Stairs
- Number of fireplaces: 2
- Fireplace features: Factory Built, Family Room, Gas Starter
- Common walls with other units/homes: No Common Walls
Interior area
- Total structure area: 0
- Finished area above ground: 0
- Finished area below ground: 0
Property
Parking
- Parking features: Attached, Garage, Garage Door Opener, Kitchen Level
- Has attached garage: Yes
Features
- Levels: One
- Stories: 1
- Fencing: Back Yard,Wood
- Body of water: None
Lot
- Size: 0.39 Acres
- Features: Other
- Residential vegetation: Wooded
Details
- Parcel number: 00460150220
Construction
Type & style
- Home type: SingleFamily
- Architectural style: Brick 3 Side,Ranch,Traditional
- Property subtype: Single Family Residence
Materials
- Stone
- Roof: Composition
Condition
- Resale
- New construction: No
- Year built: 2005
Utilities & green energy
- Sewer: Public Sewer
- Water: Public
- Utilities for property: Cable Available, Underground Utilities
Green energy
- Energy efficient items: Thermostat
Community & HOA
Community
- Features: Golf, Playground, Pool, Street Lights
- Subdivision: Stewart's Creek Chapel Hills
HOA
- Has HOA: Yes
- Services included: Other
- HOA fee: $600 annually
Location
- Region: Douglasville
Financial & listing details
- Tax assessed value: $638,500
- Annual tax amount: $3,600
- Date on market: 11/14/2024
- Cumulative days on market: 26 days
- Listing agreement: Exclusive Right To Sell
Price history
| Date | Event | Price |
|---|---|---|
| 2/6/2025 | Sold | $595,000 |
Source:  GAMLS #10413404 Report a problem GAMLS #10413404 Report a problem | ||
| 1/3/2025 | Pending sale | $595,000 |
Source: GAMLS #10413404 Report a problem | ||
| 11/14/2024 | Listed for sale | $595,000-3.3% |
Source: GAMLS #10413404 Report a problem | ||
| 11/14/2024 | Listing removed | $615,000 |
Source:  FMLS GA #7471096 Report a problem FMLS GA #7471096 Report a problem | ||
| 10/17/2024 | Listed for sale | $615,000+215.4% |
Source: GAMLS #10395989 Report a problem | ||
| 5/10/2016 | Sold | $195,000-1.5% |
Source: Agent Provided Report a problem | ||
| 4/1/2016 | Pending sale | $197,900 |
Source: Coldwell Banker Residential Brokerage - Marietta/West Cobb #5651341 Report a problem | ||
| 3/18/2016 | Listed for sale | $197,900 |
Source: Coldwell Banker Residential Brokerage - Marietta/West Cobb #5651341 Report a problem | ||
| 3/15/2016 | Pending sale | $197,900 |
Source: Coldwell Banker Residential Brokerage - Marietta/West Cobb #5651341 Report a problem | ||
| 2/24/2016 | Listed for sale | $197,900-0.8% |
Source: COLDWELL BANKER RESIDENTIAL BROKERS #5651341 Report a problem | ||
| 9/9/2011 | Listing removed | $1,395 |
Source: RentalHouses.com Report a problem | ||
| 8/3/2011 | Listed for rent | $1,395 |
Source: RentalHouses.com Report a problem | ||
| 8/10/2010 | Listing removed | $199,500 |
Source: NRT Atlanta #2733841 Report a problem | ||
| 4/30/2010 | Listed for sale | $199,500-54.6% |
Source: NRT Atlanta #2733841 Report a problem | ||
| 3/31/2010 | Sold | $439,651+109.4% |
Source: Public Record Report a problem | ||
| 2/20/2010 | Price change | $210,000-2.3% |
Source: NRT Atlanta #3953852 Report a problem | ||
| 8/29/2009 | Listed for sale | $215,000-6.5% |
Source: NRT Atlanta #3953852 Report a problem | ||
| 7/19/2009 | Listing removed | $229,900 |
Source: Maximum One Realty Greater Atlanta #3732257 Report a problem | ||
| 3/1/2009 | Price change | $229,900-3.8% |
Source: Listhub #3732257 Report a problem | ||
| 10/19/2008 | Price change | $239,000-4% |
Source: Listhub #3732257 Report a problem | ||
| 8/23/2008 | Listed for sale | $249,000-35.3% |
Source: Listhub #3732257 Report a problem | ||
| 1/23/2006 | Sold | $384,900 |
Source: Public Record Report a problem | ||
Public tax history
| Year | Property taxes | Tax assessment |
|---|---|---|
| 2025 | $4,120 -2.2% | $255,400 -2.9% |
| 2024 | $4,214 +17.1% | $263,080 |
| 2023 | $3,600 +5.6% | $263,080 +31% |
| 2022 | $3,410 +16.8% | $200,880 +19.6% |
| 2021 | $2,921 +6.7% | $167,960 +0% |
| 2020 | $2,737 +1.8% | $167,880 +3.6% |
| 2019 | $2,687 -1.2% | $162,000 +2.8% |
| 2018 | $2,720 -0.7% | $157,640 +3.5% |
| 2017 | $2,739 +3.4% | $152,280 +4.3% |
| 2016 | $2,648 -1.4% | $146,000 +3.2% |
| 2015 | $2,686 | $141,440 +3.5% |
| 2014 | $2,686 +22.9% | $136,600 +20.6% |
| 2013 | $2,185 | $113,240 |
| 2012 | -- | -- |
| 2011 | -- | -- |
| 2010 | -- | -- |
| 2009 | $5,811 +11.6% | -- |
| 2007 | $5,209 +6% | -- |
| 2006 | $4,913 +698.7% | -- |
| 2005 | $615 | -- |
| 2004 | -- | -- |
Find assessor info on the county website
Neighborhood: 30135
Nearby homes
- $575,0006 bd6 ba5.1k sqft6076 Kingston Dr, Douglasville, GA 30135Sold
- $499,3004 bd3 ba3.1k sqft6080 Kingston Dr, Douglasville, GA 30135Off Market
- $481,4005 bd4 ba2.7k sqft6074 Kingston Dr, Douglasville, GA 30135Off Market

- $492,1003 bd2 ba1.4k sqft6082 Kingston Dr, Douglasville, GA 30135Off Market
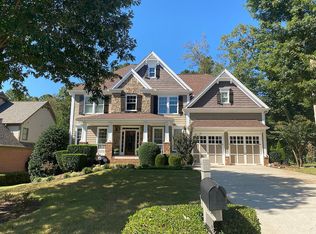
- $601,5005 bd5 ba5k sqft9841 Saint Andrews Ct, Douglasville, GA 30135Off Market
- $486,9004 bd4 ba3.8k sqft6072 Kingston Dr, Douglasville, GA 30135Off Market
- $567,8006 bd5 ba4.1k sqft6081 Kingston Dr, Douglasville, GA 30135Off Market
- $500,4004 bd4 ba3.2k sqft6084 Kingston Dr, Douglasville, GA 30135Off Market
Nearby schools
GreatSchools rating
- 6/10Arbor Station Elementary SchoolGrades: PK-5Distance: 1 mi
- 8/10Chapel Hill Middle SchoolGrades: 6-8Distance: 1.6 mi
- 6/10Chapel Hill High SchoolGrades: 9-12Distance: 2.9 mi
Schools provided by the listing agent
- Elementary: Arbor Station
- Middle: Chapel Hill
- High: Chapel Hill
Source: GAMLS. This data may not be complete. We recommend contacting the local school district to confirm school assignments for this home.
Get a cash offer in 3 minutes
Find out how much your home could sell for in as little as 3 minutes with a no-obligation cash offer.
Estimated market value
$577,200
Get a cash offer in 3 minutes
Find out how much your home could sell for in as little as 3 minutes with a no-obligation cash offer.
Estimated market value
$577,200
- Georgia
- Douglas County
- Douglasville
- 30135
- 6078 Kingston Dr
Nearby cities
Nearby zip codes
Other Douglasville Topics
