Skip main navigation
Sold for $441,439
  • $441,439

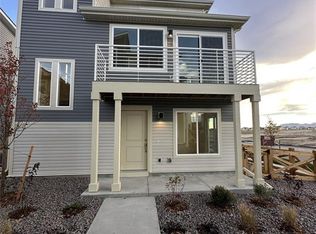
    6078 Notch Top Way, Colorado Springs, CO 80927

    3beds
    1,643sqft
    Single Family Residence
    Built in 2024
    2,313.04 Square Feet Lot
    $430,400 Zestimate®
    $269/sqft
    $2,392 Estimated rent

    Home value

    $430,400

    $409,000 - $456,000

    $2,392/mo

    Zestimate® history
    Loading
    Loading...

    Owner options

    List your home for rent

    $2,392/mo

    Rent Zestimate®

    Find your next renter with Zillow Rental Manager. Plus, with online applications, you can quickly screen prospective tenants – for free.

    Learn more

    $2,392/mo

    Rent Zestimate®

    Refinance and save

    $2,550/mo

    Est. payment

    Refinancing to a lower rate could help reduce your monthly payments and save thousands over the life of the loan.

    See today's rates

    $2,550/mo

    Est. payment

    Explore your selling options

    Work with a Zillow partner agent

    Leverage their expertise and Zillow's premium Showcase listings to get your home seen by more buyers.

    Get started

    List with your own agent

    Get your home in front of millions of buyers by listing it on Zillow.

    Learn how to do it

    Sell it yourself

    Take full control of how buyers see your home on Zillow by listing For Sale by Owner (FSBO).

    List your home

    What's special

    Modern appliancesContemporary kitchenSpacious balconyLuxurious primary suiteMedia roomHome gymTwo-car garage
    This elegant three-story home boasts a thoughtfully designed floor plan perfect for modern living. The main level welcomes you with convenient access to a two-car garage, a powder bathroom, and a versatile flex room that can be used as an office, playroom, or guest space. As you ascend to the second level, you’ll find a bright and airy living area ideal for entertaining, a contemporary kitchen equipped with modern appliances, two comfortable bedrooms, a second full bathroom, and a spacious balcony for outdoor relaxation. The third level is a private retreat featuring a generous bonus room that can serve as a media room or home gym, a dedicated laundry area for added convenience, and the luxurious primary suite. The primary suite offers a serene escape with its own en-suite bathroom and a large walk-in closet, providing ample storage and a touch of elegance. This home combines functionality and style, making it a perfect choice for families and individuals alike.

    Zillow last checked:

    Listing updated:

    Listed by:

    Kristen White 720-607-4337,

    Keller Williams Trilogy

    Bought with:

    Taylor Cardines

    LPT Realty LLC

    Source: elevateMLS,MLS#: 6194530MLS Logo

    Facts & features

    Interior

    Bedrooms & bathrooms
    • Bedrooms: 3
    • Bathrooms: 3
    • Full bathrooms: 2
    • 1/2 bathrooms: 1
    Heating
    • Forced Air
    Cooling
    • Central Air
    Appliances
    • Laundry: Electric Hook-up, Upper Level
    Features
    • Has basement: No
    Interior area
    • Total structure area: 1,643
    • Total interior livable area: 1,643 sqft
    • Finished area above ground: 1,643
    • Finished area below ground: 0

    Property

    Parking
    • Total spaces: 2
    • Parking features: Attached
    • Attached garage spaces: 2
    Features
    • Levels: 3 Story
    • Stories: 3
    Lot
    • Size: 2,313 sqft
    • Features: Level
    Details
    • Parcel number: 5315406009

    Construction

    Type & style
    • Home type: SingleFamily
    • Property subtype: Single Family Residence
    Materials
    • Alum/Vinyl/Steel, Framed on Lot
    • Foundation: Slab
    • Roof: Composite Shingle
    Condition
    • To Be Built
    • New construction: Yes
    • Year built: 2024
    Details
    • Builder model: Rand
    • Builder name: Oakwood Homes

    Utilities & green energy

    • Water: Municipal
    • Utilities for property: Electricity Available, Phone Available

    Community & neighborhood

    Location
    • Region: Colorado Springs

    Other

    Other facts
    • Listing terms: Cash,Conventional,FHA,VA Loan

    Price history

    DateEventPrice
    4/1/2025Sold$441,439+3.3%$269/sqft
    Source: elevateMLS #6194530 Report a problem
    9/26/2024Listing removed$427,457$260/sqft
    Source: Oakwood Homes Denver Report a problem
    8/16/2024Contingent$427,457$260/sqft
    Source: elevateMLS #6194530 Report a problem
    7/18/2024Listed for sale$427,457$260/sqft
    Source: elevateMLS #6194530 Report a problem

    Public tax history

    YearProperty taxesTax assessment
    2024$64 $12,770 +2506.1%
    2023-- $490

    Find assessor info on the county website

    Neighborhood: Falcon

    Nearby schools

    GreatSchools rating
    Schools provided by the listing agent
    • District: Falcon-49

    Source: elevateMLS. This data may not be complete. We recommend contacting the local school district to confirm school assignments for this home.

    Get a cash offer in 3 minutes
    Find out how much your home could sell for in as little as 3 minutes with a no-obligation cash offer.
    Estimated market value
    $430,400
    Get a cash offer in 3 minutes
    Find out how much your home could sell for in as little as 3 minutes with a no-obligation cash offer.
    Estimated market value
    $430,400