Surrounded by mature trees in one of Allendale's most established neighborhoods, this thoughtfully updated mid-century modern home blends timeless architecture with the best of Colorado indoor-outdoor living. Natural light fills the home, highlighting solid oak hardwood floors, warm wood accents, and inviting gathering spaces. The remodeled kitchen features quartz countertops, stainless steel appliances, generous cabinetry, and opens to the dining area for easy entertaining. A striking brick fireplace anchors the living room, while the adjoining family room and sunroom create the perfect place to gather or relax. Upstairs, the private primary suite offers a walk-in closet and beautifully remodeled ensuite bath with dual vanities, soaking tub, and oversized walk-in shower, a rare feature in the neighborhood. Two additional garden-level bedrooms and a full bath provide privacy for family or guests, while the finished basement includes a spacious recreation room, bonus room ideal for a home office, gym, or hobby space, and laundry area.
The fully fenced backyard is a true extension of the home, designed for enjoying every Colorado season. Beneath mature trees you'll find a covered patio, built-in outdoor kitchen, gas fire pit, raised garden beds, and the home's newest addition, a handcrafted cedar Japanese soaking tub valued at approximately $15,000, creating a private retreat under the Colorado sky. Additional highlights include a Level 2 EV charger, fiber internet, smart B-Hyve irrigation system, BreezAir evaporative cooling, projector and screen in the recreation room, and outdoor kitchen appliances. Major updates include a furnace, water heater, whole-house humidifier, repaired sewer line with added cleanouts, offering peace of mind. Conveniently located near parks, trails, Olde Town Arvada, shopping, dining, and downtown Denver.
Accepting backups
$735,000
6078 Owens Street, Arvada, CO 80004
3beds
2,644sqft
Single Family Residence
Built in 1959
9,583 Square Feet Lot
$738,900 Zestimate®
$278/sqft
$-- HOA
What's special
- 33 days
- 340
- 12
Zillow last checked:
Listing updated:
Listed by:
Alex Tooke 720-513-9631 Hello@AlexAndDerek.com,
Real Broker, LLC DBA Real
Source: REcolorado as distributed by MLS GRID,MLS#: 8358735
Facts & features
Interior
Bedrooms & bathrooms
- Bedrooms: 3
- Bathrooms: 2
- Full bathrooms: 2
Bedroom
- Description: W/ En-Suite Primary Bathroom
- Level: Upper
- Area: 187 Square Feet
- Dimensions: 11 x 17
Bedroom
- Level: Lower
- Area: 110 Square Feet
- Dimensions: 10 x 11
Bedroom
- Level: Lower
- Area: 143 Square Feet
- Dimensions: 11 x 13
Bathroom
- Features: En Suite Bathroom
- Level: Upper
- Area: 112 Square Feet
- Dimensions: 8 x 14
Bathroom
- Level: Lower
- Area: 64 Square Feet
- Dimensions: 8 x 8
Bonus room
- Description: Large Space For Storage!
- Level: Basement
- Area: 126 Square Feet
- Dimensions: 9 x 14
Dining room
- Level: Main
- Area: 120 Square Feet
- Dimensions: 10 x 12
Family room
- Description: Addition Off Of The Kitchen/Dining With Large Bright Windows
- Level: Main
- Area: 256 Square Feet
- Dimensions: 16 x 16
Kitchen
- Level: Main
- Area: 170 Square Feet
- Dimensions: 10 x 17
Laundry
- Level: Basement
- Area: 117 Square Feet
- Dimensions: 9 x 13
Living room
- Description: W/ Gas Fireplace
- Level: Main
- Area: 273 Square Feet
- Dimensions: 13 x 21
Media room
- Description: W/ Projector & Projector Screen
- Level: Basement
- Area: 260 Square Feet
- Dimensions: 13 x 20
Sun room
- Description: Continuation Of The Addition Featuring A Gas Fireplace
- Level: Main
- Area: 150 Square Feet
- Dimensions: 10 x 15
Heating
- Forced Air
Cooling
- Evaporative Cooling
Appliances
- Included: Dishwasher, Disposal, Dryer, Gas Water Heater, Humidifier, Microwave, Oven, Refrigerator, Washer
Features
- Ceiling Fan(s), Five Piece Bath, High Ceilings, High Speed Internet, Open Floorplan, Primary Suite, Radon Mitigation System, Smart Thermostat, Vaulted Ceiling(s), Walk-In Closet(s)
- Flooring: Carpet, Tile, Wood
- Windows: Double Pane Windows, Skylight(s), Window Coverings
- Basement: Finished,Partial
- Number of fireplaces: 2
- Fireplace features: Electric, Family Room, Gas, Living Room
Interior area
- Total structure area: 2,644
- Total interior livable area: 2,644 sqft
- Finished area above ground: 2,046
- Finished area below ground: 598
Video & virtual tour
Property
Parking
- Total spaces: 1
- Parking features: Concrete, Electric Vehicle Charging Station(s), Oversized
- Attached garage spaces: 1
Features
- Levels: Tri-Level
- Patio & porch: Covered, Patio
- Exterior features: Fire Pit, Garden, Gas Grill, Lighting, Private Yard, Rain Gutters, Smart Irrigation, Water Feature
- Has spa: Yes
- Spa features: Spa/Hot Tub
- Fencing: Full
Lot
- Size: 9,583 Square Feet
- Features: Many Trees, Sprinklers In Front, Sprinklers In Rear
Details
- Parcel number: 018547
- Special conditions: Standard
- Other equipment: Home Theater
Construction
Type & style
- Home type: SingleFamily
- Architectural style: Mid-Century Modern
- Property subtype: Single Family Residence
Materials
- Brick, Frame, Wood Siding
- Foundation: Slab
- Roof: Composition
Condition
- Year built: 1959
Utilities & green energy
- Electric: 220 Volts, 220 Volts in Garage
- Sewer: Public Sewer
- Water: Public
Community & HOA
Community
- Security: Carbon Monoxide Detector(s), Radon Detector, Smoke Detector(s), Video Doorbell
- Subdivision: Allendale
HOA
- Has HOA: No
Location
- Region: Arvada
Financial & listing details
- Price per square foot: $278/sqft
- Tax assessed value: $645,762
- Annual tax amount: $4,162
- Date on market: 8/7/2026
- Listing terms: Cash,Conventional,FHA,VA Loan
- Exclusions: All Personal Property
- Ownership: Individual
Estimated market value
$738,900
$702,000 - $776,000
$3,080/mo
Price history
| Date | Event | Price |
|---|---|---|
| 8/9/2026 | Pending sale | $735,000$278/sqft |
Source:  REcolorado as distributed by MLS GRID #8358735 Report a problem REcolorado as distributed by MLS GRID #8358735 Report a problem | ||
| 8/7/2026 | Listed for sale | $735,000+4.3%$278/sqft |
Source: REcolorado as distributed by MLS GRID #8358735 Report a problem | ||
| 7/9/2024 | Sold | $705,000+3.8%$267/sqft |
Source: REcolorado as distributed by MLS GRID #2063839 Report a problem | ||
| 6/8/2024 | Pending sale | $679,000$257/sqft |
Source: REcolorado as distributed by MLS GRID #2063839 Report a problem | ||
| 6/6/2024 | Listed for sale | $679,000+53.3%$257/sqft |
Source: REcolorado as distributed by MLS GRID #2063839 Report a problem | ||
| 1/16/2018 | Sold | $443,000+1.8%$168/sqft |
Source: Public Record Report a problem | ||
| 12/16/2017 | Pending sale | $435,000$165/sqft |
Source: Fox Trail Realty LLC #5840391 Report a problem | ||
| 12/15/2017 | Listed for sale | $435,000+33.8%$165/sqft |
Source: Fox Trail Realty LLC #5840391 Report a problem | ||
| 9/25/2017 | Sold | $325,000+41.5%$123/sqft |
Source: Public Record Report a problem | ||
| 7/18/2006 | Sold | $229,762$87/sqft |
Source: Public Record Report a problem | ||
Public tax history
| Year | Property taxes | Tax assessment |
|---|---|---|
| 2025 | $3,419 -0.1% | $40,360 +14.3% |
| 2024 | $3,424 +14% | $35,298 |
| 2023 | $3,004 -1.6% | $35,298 +15.1% |
| 2022 | $3,054 +9.4% | $30,675 -2.8% |
| 2021 | $2,792 | $31,558 +9.1% |
| 2020 | $2,792 +1.4% | $28,933 |
| 2019 | $2,754 +8.2% | $28,933 +11.3% |
| 2018 | $2,546 | $25,998 |
| 2017 | $2,546 +24.2% | $25,998 +22.1% |
| 2016 | $2,049 | $21,284 |
| 2015 | $2,049 +7.9% | $21,284 +13.4% |
| 2014 | $1,900 +5.5% | $18,762 |
| 2013 | $1,800 +2.1% | $18,762 +4.6% |
| 2012 | $1,762 +1.1% | $17,942 |
| 2011 | $1,742 +5.7% | $17,942 +0.5% |
| 2010 | $1,648 +0.2% | $17,860 |
| 2009 | $1,644 +0% | $17,860 +0.4% |
| 2008 | $1,644 +82.2% | $17,790 |
| 2007 | $903 -44.6% | $17,790 +0.9% |
| 2006 | $1,629 -4.7% | $17,630 -4.8% |
| 2005 | $1,709 +9.3% | $18,510 |
| 2004 | $1,564 +2.5% | $18,510 |
| 2003 | $1,527 +1.7% | $18,510 +4.1% |
| 2002 | $1,501 +5.4% | $17,780 +17.8% |
| 2001 | $1,424 -1% | $15,090 |
| 2000 | $1,438 | $15,090 |
Find assessor info on the county website
Monthly payment
Est. payment
Payment breakdown
Explore the cost of this home by adjusting the details. Changes won't be saved.Climate risks
Neighborhood: Allendale
Nearby schools
Schools provided by the listing agent
- Elementary: Allendale
- Middle: Drake
- High: Arvada West
- District: Jefferson County R-1
Source: REcolorado as distributed by MLS GRID. This data may not be complete. We recommend contacting the local school district to confirm school assignments for this home.
Similar homes
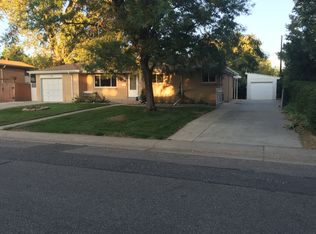
- $689,0005 bd3 ba2.5k sqft6022 Nelson Street, Arvada, CO 80004For Sale
 MLS ID #5051943, Jessica Anderson, Veda Modern Properties. REcolorado as distributed by MLS GRID
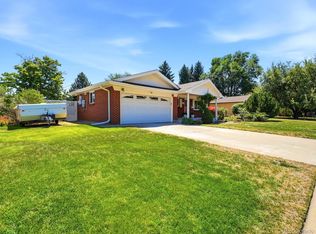
 - $685,0005 bd3 ba2.2k sqft6593 Moore Street, Arvada, CO 80004For Sale
 MLS ID #4973071, Steven Pilkington, Real Broker, LLC DBA Real. REcolorado as distributed by MLS GRID
 - $730,0005 bd4 ba2.3k sqft9420 W 51st Avenue, Arvada, CO 80002For Sale
 MLS ID #6751228, Jordan Kessler, Keller Williams Avenues Realty. REcolorado as distributed by MLS GRID
 - $650,0004 bd3 ba2.5k sqft6750 Youngfield Court, Arvada, CO 80004For Sale
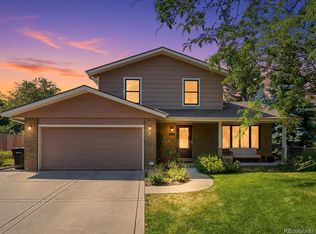 MLS ID #5281747, Kathryn Tighe, The Agency - Denver. REcolorado as distributed by MLS GRID
 - $699,0004 bd3 ba2.8k sqft8226 Yarrow Court, Arvada, CO 80005For SaleMLS ID #7414264, Kathryn Pottle, Tall Grass Realty LLC. REcolorado as distributed by MLS GRID
- $739,0004 bd2 ba1.8k sqft3500 Gray Street, Wheat Ridge, CO 80212For SaleMLS ID #2876995, Zach Florence, Florence Realty Co.. REcolorado as distributed by MLS GRID
- $749,0003 bd2 ba1.9k sqft10215 W 17th Place, Lakewood, CO 80215For SaleMLS ID #4084172, Cody Phillips, NAV Real Estate. REcolorado as distributed by MLS GRID
- $889,9004 bd3 ba3.3k sqft10974 W 54th Lane, Arvada, CO 80002For SaleMLS ID #3726506, Katie Kessler, Keller Williams Avenues Realty. REcolorado as distributed by MLS GRID
- $599,0004 bd2 ba1.7k sqft6130 Lamar Street, Arvada, CO 80003For SaleMLS ID #4423457, Brittny Castillo, H&CO Real Estate LLC. REcolorado as distributed by MLS GRID
- $529,0003 bd2 ba2.2k sqft6309 Eaton Court, Arvada, CO 80003For SaleMLS ID #8814784, Kathryn Tighe, The Agency - Denver. REcolorado as distributed by MLS GRID
- $775,0005 bd2 ba2.6k sqft4701 Eliot St, Denver, CO 80211For Sale
 MLS ID #1067476, Mike Harris, The Agency - Boulder. IRES as distributed by MLS GRID
 - $765,0004 bd2 ba2.4k sqft2444 N Humboldt St, Denver, CO 80205For SaleMLS ID #1068071, Amanda Sheppard, Compass-Denver. IRES as distributed by MLS GRID
- $750,0004 bd4 ba3k sqft1938 W 67th Avenue, Denver, CO 80221For SaleMLS ID #7228512, Joe Solomon, Your Castle Real Estate Inc. REcolorado as distributed by MLS GRID
- $565,0005 bd2 ba2.3k sqft6530 Marshall Street, Arvada, CO 80003For SaleMLS ID #2948475, Chin Ly, Keller Williams Advantage Realty LLC. REcolorado as distributed by MLS GRID
- $675,0003 bd2 ba2k sqft10240 W 16th Avenue, Lakewood, CO 80215For SaleMLS ID #2022287, Jason Lewis, Your Castle Real Estate Inc. REcolorado as distributed by MLS GRID
- $700,0004 bd3 ba2.3k sqft832 S Beech Street, Lakewood, CO 80228For SaleMLS ID #9282112, Amy Gallegos, HomeSmart Realty. REcolorado as distributed by MLS GRID
- $649,9503 bd2 ba1.4k sqft1348 Welch Street, Golden, CO 80401For SaleMLS ID #9875610, Brian Dixon, Live Where You Play Real Estate. REcolorado as distributed by MLS GRID
- $784,5003 bd2 ba1.7k sqft2305 Ames Street, Edgewater, CO 80214For SaleMLS ID #5673194, Shelby Sampson, The Agency - Denver. REcolorado as distributed by MLS GRID
- $759,9005 bd3 ba2.2k sqft9093 W Warren Drive, Lakewood, CO 80227For SaleMLS ID #2426460, Larisa Stur, American Home Agents. REcolorado as distributed by MLS GRID
- $522,9003 bd2 ba1.5k sqft7303 W 59th Avenue, Arvada, CO 80003For SaleMLS ID #2645385, Raoul De Sota, Orchard Brokerage LLC. REcolorado as distributed by MLS GRID
