End-unit townhome is ideal for those looking for an affordable home who love to entertain or spend lots of time out on their deck and in their backyard. Step into this rare three-level townhouse in Rockburn Commons—one of the only 3-bedroom units on the street—where modern living meets effortless style. The freshly painted walls set the backdrop for a home outfitted with no carpet, showcasing easy-care flooring throughout. On the upper level, three roomy bedrooms offer flexible space for a home office, hobby room, or guest suite—each with generous closets. Two beautifully updated full baths (with tubs!) and a freshly revamped kitchen—new backsplash, countertops, flooring, and contemporary light fixtures—elevate everyday living. The kitchen’s oversized sliding door frames nature views and opens to an expansive deck, perfect for sipping coffee during crisp fall mornings or hosting outdoor gatherings. On the lower level, a recreation/entertainment room anchored by a fireplace flows out via another sliding door to a spacious backyard—ideal for indoor-outdoor living. With a second full bath on this level for added convenience and the premium of being an end unit, this home checks all the boxes for today’s buyer who wants move-in-ready, upgraded finishes, flexible space and outdoor access. Ready to live your next chapter?
Sold for $380,000
$380,000
6078 Rock Glen Dr, Elkridge, MD 21075
3beds
1,586sqft
Townhouse
Built in 1987
2,439 Square Feet Lot
$389,000 Zestimate®
$240/sqft
$2,816 Estimated rent
Home value
$389,000
$366,000 - $412,000
$2,816/mo
Zestimate® history
Owner options
List your home for rent
$2,816/mo
Rent Zestimate®
Find your next renter with Zillow Rental Manager. Plus, with online applications, you can quickly screen prospective tenants – for free.
$2,816/mo
Rent Zestimate®
Refinance and save
$2,875/mo
Est. payment
Refinancing to a lower rate could help reduce your monthly payments and save thousands over the life of the loan.
$2,875/mo
Est. payment
Explore your selling options
Work with a Zillow partner agent
Leverage their expertise and Zillow's premium Showcase listings to get your home seen by more buyers.
Get startedList with your own agent
Get your home in front of millions of buyers by listing it on Zillow.
Learn how to do itSell it yourself
Take full control of how buyers see your home on Zillow by listing For Sale by Owner (FSBO).
List your homeWhat's special
Contemporary light fixturesNature viewsExpansive deckFreshly painted wallsEasy-care flooringSpacious backyardGenerous closets
Zillow last checked:
Listing updated:
Listed by:
Jamiah Howard 240-706-3290,
RE/MAX Leading Edge
Bought with:
SAMARY RAMIREZ MARTINEZ, 656217
Keller Williams Realty Centre
Source: Bright MLS,MLS#: MDHW2061108
Facts & features
Interior
Bedrooms & bathrooms
- Bedrooms: 3
- Bathrooms: 2
- Full bathrooms: 2
Basement
- Area: 560
Heating
- Heat Pump, Electric
Cooling
- Heat Pump, Electric
Appliances
- Included: Microwave, Dishwasher, Oven/Range - Gas, Refrigerator, Stainless Steel Appliance(s), Electric Water Heater
- Laundry: In Basement
Features
- Breakfast Area, Bathroom - Tub Shower, Ceiling Fan(s), Combination Kitchen/Dining, Family Room Off Kitchen, Floor Plan - Traditional
- Basement: Finished
- Number of fireplaces: 1
- Fireplace features: Electric
Interior area
- Total structure area: 1,726
- Total interior livable area: 1,586 sqft
- Finished area above ground: 1,166
- Finished area below ground: 420
Property
Parking
- Total spaces: 2
- Parking features: Parking Lot
Accessibility
- Accessibility features: 2+ Access Exits, Low Closet Rods
Features
- Levels: Three
- Stories: 3
- Patio & porch: Patio, Deck
- Exterior features: Sidewalks
- Pool features: None
Lot
- Size: 2,439 Square Feet
Details
- Additional structures: Above Grade, Below Grade
- Parcel number: 1401208128
- Zoning: RA15
- Special conditions: Standard
Construction
Type & style
- Home type: Townhouse
- Architectural style: Colonial
- Property subtype: Townhouse
Materials
- Other
- Foundation: Concrete Perimeter, Slab
Condition
- New construction: No
- Year built: 1987
Utilities & green energy
- Sewer: Public Sewer
- Water: Public
Community & HOA
Community
- Security: Main Entrance Lock
- Subdivision: Rockburn Commons
HOA
- Has HOA: Yes
- Amenities included: Jogging Path
- Services included: Common Area Maintenance, Road Maintenance, Snow Removal, Trash
- HOA fee: $465 semi-annually
- HOA name: ROCKBURN COMMONS COMMUNITY ASSOCIATION, INC.
Location
- Region: Elkridge
Financial & listing details
- Price per square foot: $240/sqft
- Tax assessed value: $291,067
- Annual tax amount: $4,364
- Date on market: 10/26/2025
- Listing agreement: Exclusive Right To Sell
- Listing terms: FHA,Conventional,Cash,VA Loan,Other
- Ownership: Fee Simple
Price history
| Date | Event | Price |
|---|---|---|
| 12/22/2025 | Sold | $380,000+1.3%$240/sqft |
Source:  Bright MLS #MDHW2061108 Report a problem Bright MLS #MDHW2061108 Report a problem | ||
| 11/21/2025 | Pending sale | $375,000$236/sqft |
Source: Bright MLS #MDHW2061108 Report a problem | ||
| 11/10/2025 | Price change | $375,000-2.6%$236/sqft |
Source: Bright MLS #MDHW2061108 Report a problem | ||
| 10/26/2025 | Listed for sale | $385,000+75%$243/sqft |
Source: Bright MLS #MDHW2061108 Report a problem | ||
| 10/28/2004 | Sold | $220,000+47.4%$139/sqft |
Source: Public Record Report a problem | ||
| 8/29/2002 | Sold | $149,300+31%$94/sqft |
Source: Public Record Report a problem | ||
| 7/21/1998 | Sold | $114,000$72/sqft |
Source: Public Record Report a problem | ||
Public tax history
| Year | Property taxes | Tax assessment |
|---|---|---|
| 2025 | -- | $291,067 +6.7% |
| 2024 | $3,071 +7.2% | $272,733 +7.2% |
| 2023 | $2,865 +2.7% | $254,400 |
| 2022 | $2,788 +2.8% | $254,400 +5.6% |
| 2021 | $2,711 +2.9% | $240,800 +2.9% |
| 2020 | $2,635 | $234,000 |
| 2019 | $2,635 -7.4% | $234,000 |
| 2018 | $2,845 -24.8% | $234,000 -6.8% |
| 2017 | $3,784 | $251,000 +7.1% |
| 2016 | -- | $234,267 +7.7% |
| 2015 | -- | $217,533 +8.3% |
| 2014 | -- | $200,800 |
| 2013 | -- | $200,800 |
| 2012 | -- | $200,800 -16.6% |
| 2011 | -- | $240,700 0% |
| 2010 | -- | $240,720 |
| 2009 | -- | $240,720 -9.7% |
| 2008 | -- | $266,460 +18.7% |
| 2007 | -- | $224,480 +23% |
| 2006 | -- | $182,500 +29.9% |
| 2005 | -- | $140,520 +7.6% |
| 2004 | -- | $130,606 +8.2% |
| 2003 | -- | $120,693 +8.9% |
| 2002 | -- | $110,780 |
| 2001 | -- | $110,780 +150% |
| 2000 | -- | $44,310 |
Find assessor info on the county website
Neighborhood: 21075
Nearby homes
- $365,7003 bd3 ba1.4k sqft6080 Rock Glen Dr, Elkridge, MD 21075Off Market
- $347,100-- bd3 ba1.3k sqft6074 Rock Glen Dr, Elkridge, MD 21075Off Market
- $351,1002 bd3 ba1.1k sqft6082 Rock Glen Dr, Elkridge, MD 21075Off Market
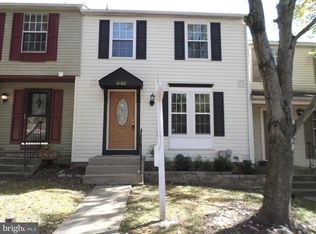
- $327,5002 bd2 ba1.6k sqft6072 Rock Glen Dr, Elkridge, MD 21075Off Market
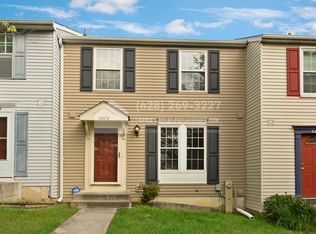
- $401,0003 bd3 ba1.5k sqft6084 Rock Glen Dr, Elkridge, MD 21075Sold
- $375,0002 bd3 ba1.6k sqft6070 Rock Glen Dr, Elkridge, MD 21075Sold
- $364,3003 bd2 ba1.1k sqft6068 Rock Glen Dr, Elkridge, MD 21075Off Market
- $343,5002 bd3 ba1.1k sqft6066 Rock Glen Dr, Elkridge, MD 21075Off Market
Nearby schools
GreatSchools rating
- 8/10Elkridge Elementary SchoolGrades: PK-5Distance: 0.3 mi
- 8/10Elkridge Landing Middle SchoolGrades: 6-8Distance: 0.2 mi
- 6/10Guilford Park HighGrades: 9-10Distance: 5.6 mi
Schools provided by the listing agent
- District: Howard County Public Schools
Source: Bright MLS. This data may not be complete. We recommend contacting the local school district to confirm school assignments for this home.
Get a cash offer in 3 minutes
Find out how much your home could sell for in as little as 3 minutes with a no-obligation cash offer.
Estimated market value
$389,000
Get a cash offer in 3 minutes
Find out how much your home could sell for in as little as 3 minutes with a no-obligation cash offer.
Estimated market value
$389,000
- Maryland
- Howard County
- Elkridge
- 21075
- 6078 Rock Glen Dr
Nearby cities
Nearby zip codes
Other Elkridge Topics
