OPEN HOUSE SUN 4/7 @ 1:00-3:00PM. Well maintained by Original Owner boasting pride of ownership offering this 2 story colonial 4 bedroom with potential 5th bedroom in lower level 3 full baths 1 half bath 2 car garage fully finished lower level on cul-de-sac backing to Eldersburg Elementary. Nestled in the serene community of Eldersburg of sought-after Parrish Park, this stunning residence offers the perfect blend of comfort and convenience. Situated on a peaceful cul-de-sac, this meticulously maintained home boasts a spacious interior. Step into a bright and airy living space flooded with natural light, featuring an open floor plan designed for modern living and cozy, natural gas fireplace in the family room. The gourmet kitchen, the heart of the home awaits fully equipped with stainless steel appliances, natural gas cooking, corian countertops, ample cabinetry, and a convenient center island for culinary enthusiasts. Versatile spaces to enjoy the flexibility of additional living spaces ideal for a home office, dining room, or entertainment area, providing endless possibilities to suit your lifestyle. Step outside to the outdoor oasis to entertain your guests or simply relax in the privacy of your backyard retreat, featuring a spacious screened porch and tiered Trex deck, lush landscaping, fully fenced yard backing to playing fields and plenty of room for outdoor activities. Prime location conveniently located near top-rated schools, shopping centers, dining options, and recreational amenities, with easy access to major commuter routes for seamless travel to Baltimore, Washington D.C., and beyond. Don't miss this opportunity to make this your new home sweet home! Schedule your private tour today! ***See Sellers Full List of Lots of Upgrades in Disclosures***
Sold for $665,225
$665,225
6078 Ryon Ct, Sykesville, MD 21784
4beds
3,066sqft
Single Family Residence
Built in 1993
0.33 Acres Lot
$695,500 Zestimate®
$217/sqft
$4,205 Estimated rent
Home value
$695,500
$661,000 - $730,000
$4,205/mo
Zestimate® history
Owner options
List your home for rent
$4,205/mo
Rent Zestimate®
Find your next renter with Zillow Rental Manager. Plus, with online applications, you can quickly screen prospective tenants – for free.
$4,205/mo
Rent Zestimate®
Refinance and save
$4,098/mo
Est. payment
Refinancing to a lower rate could help reduce your monthly payments and save thousands over the life of the loan.
$4,098/mo
Est. payment
Explore your selling options
Work with a Zillow partner agent
Leverage their expertise and Zillow's premium Showcase listings to get your home seen by more buyers.
Get startedList with your own agent
Get your home in front of millions of buyers by listing it on Zillow.
Learn how to do itSell it yourself
Take full control of how buyers see your home on Zillow by listing For Sale by Owner (FSBO).
List your homeWhat's special
Entertainment areaNatural gas fireplaceModern livingOutdoor oasisDining optionsStainless steel appliancesShopping centers
Zillow last checked:
Listing updated:
Listed by:
Joe McDonnell 240-818-2249,
Corner House Realty
Bought with:
Joe McDonnell, 647771
Corner House Realty
Source: Bright MLS,MLS#: MDCR2018468
Facts & features
Interior
Bedrooms & bathrooms
- Bedrooms: 4
- Bathrooms: 4
- Full bathrooms: 3
- 1/2 bathrooms: 1
- Main level bathrooms: 1
Rooms
- Room types: Living Room, Dining Room, Primary Bedroom, Bedroom 2, Bedroom 3, Bedroom 4, Kitchen, Game Room, Family Room, Foyer, Laundry, Recreation Room, Storage Room, Utility Room, Primary Bathroom, Full Bath, Half Bath
Basement
- Area: 1072
Heating
- Zoned, Natural Gas
Cooling
- Central Air, Ceiling Fan(s), Electric
Appliances
- Included: Dishwasher, Exhaust Fan, Disposal, Dryer, Humidifier, Microwave, Self Cleaning Oven, Refrigerator, Stainless Steel Appliance(s), Cooktop, Washer, Water Heater, Gas Water Heater
- Laundry: Dryer In Unit, Hookup, Main Level, Washer In Unit, Laundry Room
Features
- Attic, Attic/House Fan, Breakfast Area, Built-in Features, Ceiling Fan(s), Combination Dining/Living, Combination Kitchen/Living, Dining Area, Family Room Off Kitchen, Open Floorplan, Kitchen - Country, Eat-in Kitchen, Kitchen - Gourmet, Kitchen Island, Kitchen - Table Space, Pantry, Primary Bath(s), Recessed Lighting, Soaking Tub, Upgraded Countertops, Walk-In Closet(s), Dry Wall
- Flooring: Carpet, Hardwood, Engineered Wood
- Doors: Sliding Glass, Storm Door(s)
- Windows: Insulated Windows, Replacement, Screens, Sliding, Energy Efficient, Triple Pane Windows, Window Treatments
- Basement: Drainage System,Full,Finished,Heated,Improved,Interior Entry,Exterior Entry,Concrete,Space For Rooms,Sump Pump,Walk-Out Access
- Number of fireplaces: 1
- Fireplace features: Gas/Propane, Equipment
Interior area
- Total structure area: 3,066
- Total interior livable area: 3,066 sqft
- Finished area above ground: 1,994
- Finished area below ground: 1,072
Property
Parking
- Total spaces: 4
- Parking features: Garage Faces Side, Garage Door Opener, Inside Entrance, Asphalt, Attached, Driveway, On Street
- Attached garage spaces: 2
- Uncovered spaces: 2
- Details: Garage Sqft: 480
Accessibility
- Accessibility features: None
Features
- Levels: Three
- Stories: 3
- Patio & porch: Brick, Deck, Porch, Roof, Screened
- Exterior features: Lighting, Rain Gutters, Flood Lights, Play Area, Sidewalks
- Pool features: None
- Fencing: Full,Wood
- Has view: Yes
- View description: Garden, Street
Lot
- Size: 0.33 Acres
- Features: Cul-De-Sac, Front Yard, Landscaped, Level, No Thru Street, Premium
Details
- Additional structures: Above Grade, Below Grade
- Parcel number: 0705075831
- Zoning: RESIDENTIAL
- Special conditions: Standard
Construction
Type & style
- Home type: SingleFamily
- Architectural style: Colonial
- Property subtype: Single Family Residence
Materials
- Brick, Vinyl Siding
- Foundation: Concrete Perimeter, Active Radon Mitigation
- Roof: Architectural Shingle
Condition
- Very Good
- New construction: No
- Year built: 1993
Utilities & green energy
- Sewer: Public Sewer
- Water: Public
- Utilities for property: Electricity Available, Natural Gas Available, Phone Available, Sewer Available, Water Available
Community & HOA
Community
- Security: Carbon Monoxide Detector(s), Smoke Detector(s)
- Subdivision: Parrish Park
HOA
- Has HOA: Yes
- Services included: Common Area Maintenance
- HOA fee: $30 quarterly
- HOA name: PARRISH PARK ASSOCIATION
Location
- Region: Sykesville
Financial & listing details
- Price per square foot: $217/sqft
- Tax assessed value: $445,500
- Annual tax amount: $5,094
- Date on market: 4/4/2024
- Listing agreement: Exclusive Right To Sell
- Listing terms: Cash,Conventional,FHA,VA Loan
- Inclusions: See Disclosures
- Ownership: Fee Simple
Price history
| Date | Event | Price |
|---|---|---|
| 5/2/2024 | Sold | $665,225+0%$217/sqft |
Source:  Bright MLS #MDCR2018468 Report a problem Bright MLS #MDCR2018468 Report a problem | ||
| 4/10/2024 | Pending sale | $665,000+6.4%$217/sqft |
Source: Bright MLS #MDCR2018468 Report a problem | ||
| 4/4/2024 | Listed for sale | $625,000+212.8%$204/sqft |
Source: Bright MLS #MDCR2018468 Report a problem | ||
| 12/22/1993 | Sold | $199,831$65/sqft |
Source: Public Record Report a problem | ||
Public tax history
| Year | Property taxes | Tax assessment |
|---|---|---|
| 2025 | $5,616 +9.7% | $518,467 +14.4% |
| 2024 | $5,121 +1.7% | $453,200 +1.7% |
| 2023 | $5,034 +1.8% | $445,500 -1.7% |
| 2022 | $4,947 +1.8% | $453,200 +5.4% |
| 2021 | $4,860 +4.1% | $430,100 +4.1% |
| 2020 | $4,667 +4.3% | $412,967 -4% |
| 2019 | $4,473 +4.5% | $430,100 +13.6% |
| 2018 | $4,279 +1.6% | $378,700 +1.6% |
| 2017 | $4,211 | $372,667 +1.6% |
| 2016 | -- | $366,633 +1.7% |
| 2015 | -- | $360,600 |
| 2014 | -- | $360,600 |
| 2013 | -- | $360,600 -2.2% |
| 2012 | -- | $368,800 |
| 2011 | -- | $368,800 |
| 2010 | -- | $368,800 -22.8% |
| 2009 | -- | $477,480 +10.8% |
| 2008 | -- | $430,922 +12.1% |
| 2007 | -- | $384,366 +13.8% |
| 2006 | -- | $337,810 +13.9% |
| 2005 | -- | $296,662 +16.1% |
| 2004 | -- | $255,516 +19.2% |
| 2003 | -- | $214,370 +0.8% |
| 2002 | -- | $212,770 +0.8% |
| 2001 | -- | $211,170 |
Find assessor info on the county website
Neighborhood: 21784
Nearby homes
- $604,100-- bd2 ba1.6k sqft6080 Ryon Ct, Sykesville, MD 21784Off Market
- $645,0004 bd3 ba2.4k sqft6076 Ryon Ct, Sykesville, MD 21784Sold
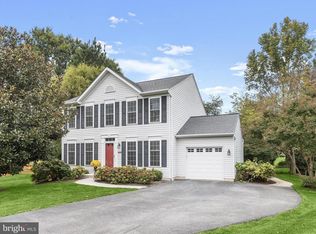
- $702,4004 bd4 ba3k sqft6077 Ryon Ct, Eldersburg, MD 21784Off Market
- $696,800-- bd2 ba2.5k sqft6084 Ryon Ct, Eldersburg, MD 21784Off Market
- $733,6004 bd4 ba3k sqft6074 Ryon Ct, Eldersburg, MD 21784Off Market
- $670,9004 bd4 ba2.5k sqft6075 Ryon Ct, Sykesville, MD 21784Off Market
- $603,3004 bd3 ba1.7k sqft6072 Ryon Ct, Eldersburg, MD 21784Off Market
- $613,2003 bd3 ba1.7k sqft6079 Ryon Ct, Eldersburg, MD 21784Off Market
Nearby schools
GreatSchools rating
- 7/10Eldersburg Elementary SchoolGrades: PK-5Distance: 0.2 mi
- 9/10Oklahoma Road Middle SchoolGrades: 6-8Distance: 1.4 mi
- 8/10Liberty High SchoolGrades: 9-12Distance: 0.7 mi
Schools provided by the listing agent
- Elementary: Eldersburg
- Middle: Oklahoma Road
- High: Liberty
- District: Carroll County Public Schools
Source: Bright MLS. This data may not be complete. We recommend contacting the local school district to confirm school assignments for this home.
Get a cash offer in 3 minutes
Find out how much your home could sell for in as little as 3 minutes with a no-obligation cash offer.
Estimated market value
$695,500
Get a cash offer in 3 minutes
Find out how much your home could sell for in as little as 3 minutes with a no-obligation cash offer.
Estimated market value
$695,500
- Maryland
- Carroll County
- Sykesville
- 21784
- 6078 Ryon Ct
Nearby cities
Nearby zip codes
Other Sykesville Topics
