Skip main navigation
Off market
  • $1,782,500

    6078 Shadycreek Dr, Agoura Hills, CA 91301

    4beds
    3,163sqft
    SingleFamily
    Built in 1980
    7,779 Square Feet Lot
    $1,782,500 Zestimate®
    $564/sqft
    $6,896 Estimated rent

    Home value

    $1,782,500

    $1.68M - $1.91M

    $6,896/mo

    Zestimate® history
    Loading
    Loading...

    Owner options

    List your home for rent

    $6,896/mo

    Rent Zestimate®

    Find your next renter with Zillow Rental Manager. Plus, with online applications, you can quickly screen prospective tenants – for free.

    Learn more

    $6,896/mo

    Rent Zestimate®

    Refinance and save

    $11,413/mo

    Est. payment

    Refinancing to a lower rate could help reduce your monthly payments and save thousands over the life of the loan.

    See today's rates

    $11,413/mo

    Est. payment

    Explore your selling options

    Work with a Zillow partner agent

    Leverage their expertise and Zillow's premium Showcase listings to get your home seen by more buyers.

    Get started

    List with your own agent

    Get your home in front of millions of buyers by listing it on Zillow.

    Learn how to do it

    Sell it yourself

    Take full control of how buyers see your home on Zillow by listing For Sale by Owner (FSBO).

    List your home

    What's special

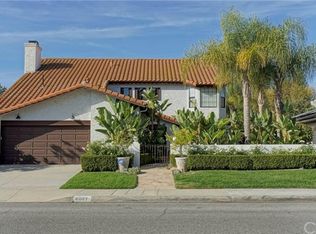
    Located in desirable Morrison Ranch Estates, just blocks from Willow Elementary School, this home is renovated and move in ready. Featuring an open concept kitchen with center island, stainless steel appliances and new cabinetry, marble and lighting. The kitchen and family room open to a beautiful entertainers backyard with pool, spa and built in BBQ center. With mature foliage, this yard is green and PRIVATE with extra space for a trampoline, vegetable garden and firepit perfect for summer evening smores. Spacious, this home offers 4 bedrooms, 3 baths and a loft. The first level bedroom is oversized with views of the yard. Upstairs are 3 additional bedrooms including the re imagined MASTER BEDROOM RETREAT. The attached sitting room is currently being used as a walk in closet, could be office, nursery, exercise room. There is an additional walk in closet, fireplace and gorgeous bathroom with soak tub, walk in shower and double vanity. Loft area is the perfect place for Zoom school or a play room. This home is light and bright with high ceilings, 3 fireplaces and wood floors throughout. Garage is an amazing extension of the house with vaulted ceilings providing the perfect place for a custom built ROCK CLIMBING wall, tons of storage, a tool/work bench area and room for 2 cars to park including an electric car charging station. All of this on a lovely flat street with a greenbelt across the street. Feels like you have your own park perfect for playing games or with your pup!

    This property is not currently displayed as for sale or rent on Zillow. This may be different from what's on other websites or public sources.

    Facts & features

    Interior

    Bedrooms & bathrooms
    • Bedrooms: 4
    • Bathrooms: 3
    • Full bathrooms: 3
    Heating
    • Forced air, Electric
    Cooling
    • Central
    Appliances
    • Included: Garbage disposal, Range / Oven
    • Laundry: Individual Room, Inside
    Features
    • Recessed Lighting, Stone Counters, Granite Counters, Ceiling Fan(s), High Ceilings
    • Flooring: Hardwood
    • Has fireplace: Yes
    • Fireplace features: Living Room, Family Room
    • Common walls with other units/homes: No Common Walls
    Interior area
    • Total interior livable area: 3,163 sqft

    Property

    Parking
    • Total spaces: 2
    • Parking features: Garage - Attached
    Features
    • Levels: Two
    • Patio & porch: Concrete, Patio
    • Exterior features: Stucco, Brick
    • Pool features: In Ground, Private
    • Spa features: In Ground, Private
    • Fencing: Block
    • Has view: Yes
    • View description: Park, Territorial
    Lot
    • Size: 7,779 Square Feet
    • Features: Front Yard, Greenbelt, Sprinkler System
    Details
    • Parcel number: 2051008027
    • Special conditions: Standard

    Construction

    Type & style
    • Home type: SingleFamily
    • Architectural style: Conventional
    Materials
    • Roof: Other
    Condition
    • Turnkey, Updated/Remodeled
    • Year built: 1980

    Utilities & green energy

    • Sewer: Public Sewer
    • Water: Public
    • Utilities for property: Cable Available, Phone Available, Sewer Connected, Electricity Connected

    Community & HOA

    HOA
    • Has HOA: Yes
    • HOA fee: $45 monthly
    Location
    • Region: Agoura Hills

    Financial & listing details

    • Price per square foot: $564/sqft
    • Tax assessed value: $1,497,020
    • Road surface type: Paved

    Price history

    DateEventPrice
    6/11/2020Sold$1,342,000+1%$424/sqft
    Source: CRISNet / SRAR #SR20095793 Report a problem
    5/20/2020Listed for sale$1,329,000+20.9%$420/sqft
    Source: Coldwell Banker Realty #SR20095793 Report a problem
    12/23/2015Sold$1,099,000$347/sqft
    Source: Public Record Report a problem
    11/4/2015Pending sale$1,099,000$347/sqft
    Source: Thrive California #SR15230757_CRISNET Report a problem
    10/31/2015Listed for sale$1,099,000$347/sqft
    Source: Thrive California #SR15230757_CRISNET Report a problem
    10/26/2015Pending sale$1,099,000$347/sqft
    Source: Thrive California #SR15230757_CRISNET Report a problem
    10/22/2015Listed for sale$1,099,000+22.1%$347/sqft
    Source: Thrive California #SR15230757 Report a problem
    8/2/2013Sold$900,000$285/sqft
    Source: CSMAOR #13008452 Report a problem

    Public tax history

    YearProperty taxesTax assessment
    2026-- $1,497,020 +2%
    2025$17,532 +6.3%$1,467,668 +2%
    2024$16,496 +1.8%$1,438,892 +2%
    2023$16,196 +3.2%$1,410,679 +2%
    2022$15,695 +0.2%$1,383,019 +2%
    2021$15,671 +1.2%$1,355,902 +14%
    2020$15,489 +12.2%$1,189,590 +2%
    2019$13,803 +3.6%$1,166,266 +2%
    2018$13,326 $1,143,399 +2%
    2017$13,326 +1.7%$1,120,980 +2%
    2016$13,109 +3.8%$1,099,000 +19.7%
    2015$12,631 +21.9%$917,981 +2%
    2014$10,366 $900,000 +24.1%
    2012-- $725,037 +2%
    2011-- $710,822 +0.8%
    2010-- $705,511 -0.2%
    2009-- $707,188 +2%
    2008-- $693,323 +2%
    2007-- $679,729 +2%
    2006-- $666,402
    2005-- $666,402 +4%
    2004-- $640,526 +4.4%
    2003-- $613,600 +14.1%
    2002-- $537,700 +9.7%
    2000-- $490,000
    Find assessor info on the county website

    Neighborhood: North Village

    Nearby schools

    GreatSchools rating
    Schools provided by the listing agent
    • District: Las Virgenes

    Source: The MLS. This data may not be complete. We recommend contacting the local school district to confirm school assignments for this home.

    Get a cash offer in 3 minutes
    Find out how much your home could sell for in as little as 3 minutes with a no-obligation cash offer.
    Estimated market value
    $1,782,500
    Get a cash offer in 3 minutes
    Find out how much your home could sell for in as little as 3 minutes with a no-obligation cash offer.
    Estimated market value
    $1,782,500