The Kingston blends everyday comfort with thoughtful design across two spacious levels. The first floor welcomes you with a bright foyer leading to a private flex suite with a full bath, perfect for guests, or extended family. Don't forget that dedicated workspace with the study featuring glass doors for that perfect touch of elegance. From there, the home opens to a large great room that connects seamlessly to the dining area and kitchen. The kitchen includes a generous island, ample storage, and a direct view of the morning room, where windows invite in natural light for relaxed meals or coffee breaks. The patio off the morning room extends the living space to the back yard the overlooks a beautiful common area. A family foyer and storage area off the garage keep essentials organized and out of sight. Upstairs, the Kingston centers around a roomy loft that can be used as a media space, game area, or second living room. The owner's suite spans the rear of the home and offers a peaceful retreat with a walk-in closet and a private bath featuring dual sinks, and a luxury shower. Three additional bedrooms, two with a walk-in closet, share a conveniently located bathroom. The second-floor laundry adds even more practicality to the layout. With open gathering spaces, private retreats, and smart storage solutions throughout, the Kingston makes everyday living comfortable and effortless. *Photos/Tour of model may show features not selected in home.
Pending
Price increase: $19.9K (8/6)
$488,895
6078 Soapberry Cir, Noblesville, IN 46062
5beds
2,856sqft
Residential, Single Family Residence
Built in 2026
0.27 Acres Lot
$-- Zestimate®
$171/sqft
$60/mo HOA
What's special
Private retreatsBright foyerOpen gathering spacesSecond-floor laundryAmple storageSmart storage solutions throughout
- 11 days |
- 44 |
- 1 |
Zillow last checked:
Listing updated:
Listed by:
Erin Hundley 317-430-0866,
Compass Indiana, LLC,
Christine Robbins,
Compass Indiana, LLC
Source: MIBOR as distributed by MLS GRID,MLS#: 22118395
Facts & features
Interior
Bedrooms & bathrooms
- Bedrooms: 5
- Bathrooms: 3
- Full bathrooms: 3
- Main level bathrooms: 1
- Main level bedrooms: 1
Primary bedroom
- Level: Upper
- Area: 255 Square Feet
- Dimensions: 15x17
Bedroom 2
- Level: Upper
- Area: 132 Square Feet
- Dimensions: 12x11
Bedroom 3
- Level: Upper
- Area: 143 Square Feet
- Dimensions: 11x13
Bedroom 4
- Level: Upper
- Area: 156 Square Feet
- Dimensions: 12x13
Bedroom 5
- Level: Main
- Area: 143 Square Feet
- Dimensions: 11x13
Dining room
- Features: Luxury Vinyl Plank
- Level: Main
- Area: 150 Square Feet
- Dimensions: 10x15
Great room
- Features: Luxury Vinyl Plank
- Level: Main
- Area: 240 Square Feet
- Dimensions: 16x15
Kitchen
- Features: Luxury Vinyl Plank
- Level: Main
- Area: 150 Square Feet
- Dimensions: 10x15
Loft
- Level: Upper
- Area: 180 Square Feet
- Dimensions: 15x12
Office
- Features: Luxury Vinyl Plank
- Level: Main
- Area: 121 Square Feet
- Dimensions: 11x11
Sun room
- Features: Luxury Vinyl Plank
- Level: Main
- Area: 110 Square Feet
- Dimensions: 10x11
Heating
- High Efficiency (90%+ AFUE ), Natural Gas
Cooling
- Central Air
Appliances
- Included: Dishwasher, Electric Water Heater, Exhaust Fan, MicroHood, Gas Oven, Refrigerator
Features
- Attic Access, Walk-In Closet(s), Storage, Kitchen Island, Pantry, Smart Thermostat
- Windows: Wood Work Painted
- Has basement: No
- Attic: Access Only
- Number of fireplaces: 1
- Fireplace features: Electric, Great Room
Interior area
- Total structure area: 2,856
- Total interior livable area: 2,856 sqft
Property
Parking
- Total spaces: 2
- Parking features: Attached, Concrete, Garage Door Opener
- Attached garage spaces: 2
- Details: Garage Parking Other(Keyless Entry)
Features
- Levels: Two
- Stories: 2
- Patio & porch: Patio
- Exterior features: Smart Lock(s)
Lot
- Size: 0.27 Acres
Details
- Parcel number: 290627000008003013
- Horse amenities: None
Construction
Type & style
- Home type: SingleFamily
- Architectural style: Traditional
- Property subtype: Residential, Single Family Residence
Materials
- Brick, Cement Siding
- Foundation: Slab
Condition
- New Construction
- New construction: Yes
- Year built: 2026
Details
- Builder name: Lennar Homes
Utilities & green energy
- Water: Public
Community & HOA
Community
- Subdivision: Timbers
HOA
- Has HOA: Yes
- Amenities included: Park, Playground, Pool
- Services included: Entrance Common, ParkPlayground
- HOA fee: $720 annually
- HOA phone: 317-444-3100
Location
- Region: Noblesville
Financial & listing details
- Price per square foot: $171/sqft
- Date on market: 8/6/2026
- Cumulative days on market: 11 days
Estimated market value
Not available
Estimated sales range
Not available
Not available
Price history
| Date | Event | Price |
|---|---|---|
| 8/8/2026 | Pending sale | $488,895$171/sqft |
Source:  MIBOR as distributed by MLS GRID #22118395 Report a problem MIBOR as distributed by MLS GRID #22118395 Report a problem | ||
| 8/6/2026 | Price change | $488,895+4.2%$171/sqft |
Source: MIBOR as distributed by MLS GRID #22118395 Report a problem | ||
| 8/4/2026 | Listed for sale | $468,995$164/sqft |
Source:  Lennar Homes Report a problem Lennar Homes Report a problem | ||
Public tax history
Tax history is unavailable.
Monthly payment
Est. payment
Payment breakdown
Explore the cost of this home by adjusting the details. Changes won't be saved.Climate risks
Neighborhood: 46062
Nearby schools
GreatSchools rating
- 8/10Hinkle Creek Elementary SchoolGrades: PK-5Distance: 1 mi
- 9/10Noblesville West Middle SchoolGrades: 6-8Distance: 1.8 mi
- 10/10Noblesville High SchoolGrades: 9-12Distance: 4 mi
Schools provided by the listing agent
- Elementary: Hinkle Creek Elementary School
- Middle: Noblesville West Middle School
- High: Noblesville High School
Source: MIBOR as distributed by MLS GRID. This data may not be complete. We recommend contacting the local school district to confirm school assignments for this home.
- $425,0005 bd3 ba2.4k sqft6068 Soapberry Cir, Noblesville, IN 46062Sold

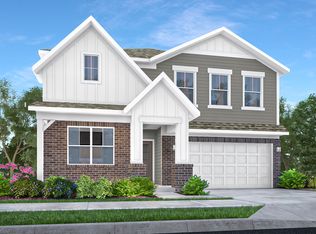
- $481,3955 bd3 ba2.8k sqft6098 Soapberry Cir, Noblesville, IN 46062New Construction
- $367,5004 bd2 ba2.1k sqft40 Redbay Ct, Noblesville, IN 46062Off Market
- $373,8004 bd3 ba2.1k sqft30 Redbay Ct, Noblesville, IN 46062Off Market
- $364,2004 bd2 ba2.1k sqft128 Maplewood Dr, Noblesville, IN 46062Off Market
- $337,1003 bd2 ba1.6k sqft130 Maplewood Dr, Noblesville, IN 46062Off Market
- $347,8003 bd2 ba1.8k sqft20 Redbay Ct, Noblesville, IN 46062Off Market
- $355,4004 bd2 ba2.1k sqft50 Redbay Ct, Noblesville, IN 46062Off Market
A local agent can set up tours, give advice and negotiate with sellers.
Similar homes
- $481,3955 bd3 ba2.8k sqft6098 Soapberry Cir, Noblesville, IN 46062ActiveMIBOR as distributed by MLS GRID
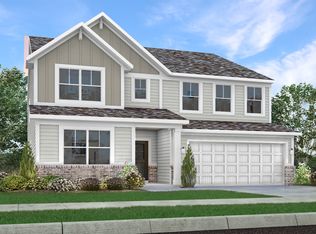
- $505,1755 bd4 ba3.1k sqft6138 Soapberry Cir, Noblesville, IN 46062Active
 MIBOR as distributed by MLS GRID
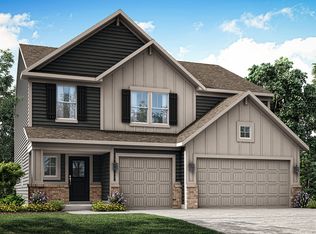
 - $494,4855 bd3 ba2.6k sqft6322 Tutelo Dr, Noblesville, IN 46062Active
 MIBOR as distributed by MLS GRID
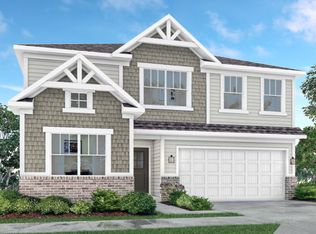
 - from $443,9955 bd3 ba2.7k sqftKingston Plan, The Timbers : Timbers Venture, Noblesville, IN 46062New Construction
 Lennar Homes
 - $620,4805 bd5 ba3.7k sqft6195 Lacebark Ct, Noblesville, IN 46062ActiveMIBOR as distributed by MLS GRID
- from $479,9956 bd5 ba3.3k sqftWentworth Plan, Magnolia Ridge : Magnolia Ridge Venture, Noblesville, IN 46062New ConstructionLennar Homes
- $487,2856 bd5 ba3.3k sqft6361 Tutelo Dr, Noblesville, IN 46062New ConstructionLennar Homes
- $484,9805 bd3 ba2.8k sqft16189 Cloud Nine Dr, Noblesville, IN 46060ActiveMLS ID #22119643, Erin Hundley, Compass Indiana, LLC. MIBOR as distributed by MLS GRID
- $555,0005 bd3 ba3.7k sqft18808 Cromarty Cir, Noblesville, IN 46062ActiveMLS ID #22090049, Derrick Bailey II, AMR Real Estate LLC. MIBOR as distributed by MLS GRID
- from $464,9955 bd4 ba3k sqftPaddington Plan, Magnolia Ridge : Magnolia Ridge Venture, Noblesville, IN 46062New ConstructionLennar Homes
- from $443,9955 bd3 ba2.7k sqftKingston Plan, Magnolia Ridge : Magnolia Ridge Venture, Noblesville, IN 46062New ConstructionLennar Homes
- from $449,9955 bd3 ba2.5k sqftJasper Plan, Magnolia Ridge : Magnolia Ridge Venture, Noblesville, IN 46062New ConstructionLennar Homes
- $486,9805 bd3 ba2.7k sqft16189 Cloud Nine, Noblesville, IN 46060New ConstructionLennar Homes
- $480,0905 bd3 ba2.4k sqft16104 Cloud Nine Dr, Noblesville, IN 46060New ConstructionLennar Homes
- $485,9953 bd4 ba2.3k sqft5867 Lamp Post Ln, Noblesville, IN 46062New ConstructionLennar Homes
- from $665,9955 bd4 ba3k sqft3100 Plan, The Timbers : Timbers Architectural SL, Noblesville, IN 46062New ConstructionLennar Homes
- $577,1255 bd4 ba3k sqft16690 Goodson Dr, Noblesville, IN 46062New ConstructionLennar Homes
- $467,9855 bd3 ba2.5k sqft16149 Cloud Nine Dr, Noblesville, IN 46060ActiveMIBOR as distributed by MLS GRID
- from $725,9955 bd4 ba3.5k sqft3500 Plan, The Timbers : Timbers Architectural SL, Noblesville, IN 46062New ConstructionLennar Homes
- $527,9956 bd4 ba3.3k sqft16906 Siakam Way, Westfield, IN 46074ActiveMIBOR as distributed by MLS GRID
