Skip main navigation
Sold for $554,610
  • $554,610

    6078 Soho Way, Hyattsville, MD 20782

    4beds
    1,943sqft
    Townhouse
    Built in 2024
    2,178 Square Feet Lot
    $546,500 Zestimate®
    $285/sqft
    $3,693 Estimated rent

    Home value

    $546,500

    $519,000 - $574,000

    $3,693/mo

    Zestimate® history
    Loading
    Loading...

    Owner options

    List your home for rent

    $3,693/mo

    Rent Zestimate®

    Find your next renter with Zillow Rental Manager. Plus, with online applications, you can quickly screen prospective tenants – for free.

    Learn more

    $3,693/mo

    Rent Zestimate®

    Refinance and save

    $3,557/mo

    Est. payment

    Refinancing to a lower rate could help reduce your monthly payments and save thousands over the life of the loan.

    See today's rates

    $3,557/mo

    Est. payment

    Explore your selling options

    Work with a Zillow partner agent

    Leverage their expertise and Zillow's premium Showcase listings to get your home seen by more buyers.

    Get started

    List with your own agent

    Get your home in front of millions of buyers by listing it on Zillow.

    Learn how to do it

    Sell it yourself

    Take full control of how buyers see your home on Zillow by listing For Sale by Owner (FSBO).

    List your home

    What's special

    Contemporary amenitiesCorner lotAbundant living space
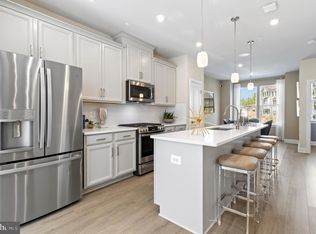
    Welcome to the exquisite Jenkins Floor Plan Townhome! Uncover a hidden gem in the real estate realm with this magnificent Jenkins floor plan townhome. Offering 4 bedrooms and 3.5 baths, this expansive abode is ideal for a growing family or those in need of extra space. Nestled on a corner lot, it provides a harmonious blend of seclusion and convenience that's truly unparalleled. Location reigns supreme: Nestled in a prime locale, this townhome is a stone's throw away from the metro and shopping hubs, ensuring effortless access to all your daily essentials. Additionally, the University of Maryland is a mere 2 miles away, presenting a compelling choice for students and faculty members alike. Adding to its allure, one of the bedrooms and a full bath grace the lower level, catering perfectly to large families or investors eyeing rental prospects. Act swiftly: This Jenkins floor plan townhome is a rare treasure flaunting a coveted location, abundant living space, and contemporary amenities. Secure a viewing today and grasp the chance to call this exceptional property your new sanctuary. Photos are of a similar home.

    Zillow last checked:

    Listing updated:

    Listed by:

    Martin Alloy 571-999-7039,

    SM Brokerage, LLC

    Bought with:

    Desiree Hargett, SP98369026

    Compass

    Source: Bright MLS,MLS#: MDPG2108430MLS Logo

    Facts & features

    Interior

    Bedrooms & bathrooms
    • Bedrooms: 4
    • Bathrooms: 4
    • Full bathrooms: 3
    • 1/2 bathrooms: 1
    • Main level bathrooms: 1
    Heating
    • Central, Heat Pump, Electric
    Cooling
    • Central Air, Electric
    Appliances
    • Included: Microwave, Dishwasher, Disposal, Oven/Range - Electric, Refrigerator, Electric Water Heater
    Features
    • Combination Kitchen/Dining, Combination Dining/Living, Entry Level Bedroom, Open Floorplan, 9'+ Ceilings
    • Windows: Double Pane Windows
    • Basement: Full
    • Has fireplace: No
    Interior area
    • Total structure area: 1,943
    • Total interior livable area: 1,943 sqft
    • Finished area above ground: 1,943

    Property

    Parking
    • Parking features: On Street
    • Has uncovered spaces: Yes
    Accessibility
    • Accessibility features: None
    Features
    • Levels: Four
    • Stories: 4
    • Pool features: None
    Lot
    • Size: 2,178 sqft
    Details
    • Additional structures: Above Grade
    • Parcel number: 17175723812
    • Zoning: N/A
    • Special conditions: Standard

    Construction

    Type & style
    • Home type: Townhouse
    • Architectural style: Contemporary
    • Property subtype: Townhouse
    Materials
    • Brick Front, Vinyl Siding
    • Foundation: Slab
    Condition
    • Excellent
    • New construction: Yes
    • Year built: 2024
    Details
    • Builder model: Jenkins (Elev. L)
    • Builder name: Stanley Martin Homes

    Utilities & green energy

    • Sewer: Public Sewer
    • Water: Public
    • Utilities for property: Underground Utilities, Multiple Phone Lines, Cable Connected

    Community & neighborhood

    Location
    • Region: Hyattsville
    • Subdivision: Gateway West

    HOA & financial

    HOA
    • Has HOA: Yes
    • HOA fee: $58 monthly
    • Amenities included: Common Grounds, Tot Lots/Playground
    • Services included: Lawn Care Front, Lawn Care Rear, Snow Removal, Trash

    Other

    Other facts
    • Listing agreement: Exclusive Right To Sell
    • Listing terms: Conventional,FHA,VA Loan
    • Ownership: Fee Simple

    Price history

    DateEventPrice
    9/25/2024Sold$554,610+0.8%$285/sqft
    Source: Bright MLS #MDPG2108430 Report a problem
    4/10/2024Pending sale$550,395$283/sqft
    Source: Bright MLS #MDPG2108430 Report a problem
    4/1/2024Listed for sale$550,395$283/sqft
    Source: Bright MLS #MDPG2108430 Report a problem

    Public tax history

    Tax history is unavailable.

    Neighborhood: 20782

    Nearby schools

    GreatSchools rating
    Schools provided by the listing agent
    • District: Prince George's County Public Schools

    Source: Bright MLS. This data may not be complete. We recommend contacting the local school district to confirm school assignments for this home.

    Get a cash offer in 3 minutes
    Find out how much your home could sell for in as little as 3 minutes with a no-obligation cash offer.
    Estimated market value
    $546,500
    Get a cash offer in 3 minutes
    Find out how much your home could sell for in as little as 3 minutes with a no-obligation cash offer.
    Estimated market value
    $546,500