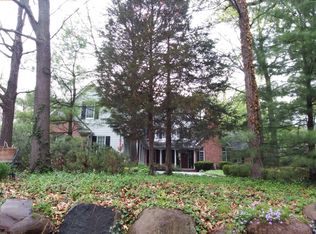
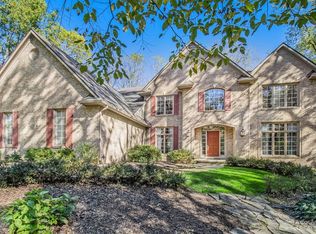
Welcome to this stunning 4-bedroom, 3.5-bathroom home in the picturesque Stonegate community in Brighton, Michigan. This beautiful property seamlessly blends elegance and comfort, offering an ideal family living and entertaining setting. The gourmet kitchen boasts stainless steel appliances, granite countertops, a large center island, and ample storage space. The main level features an open-concept layout with a spacious living room and a formal dining area. Hardwood floors and tasteful finishes add to the home's charm. The owners' suite offers a spacious layout, a walk-in closet, and a private en-suite bathroom with dual vanities, a soaking tub, and a separate shower. The expansive lower level is perfect for entertaining or multi-generational living. It includes a full kitchen with modern appliances, a gorgeous family room with a fireplace, and a full bathroom. Step outside to the heated three-season room with a hot tub/spa, a mounted TV, and an entertainment area with a fire pit. The landscaped yard has plenty of places and space for outdoor activities. Additionally, this home provides access to All Sports Appleton Lake and Reed Lake, where you can enjoy fishing, kayaking, and other water activities. Nature trails offer endless opportunities for hiking, biking, and exploring. The custom heated garage has built-in cabinets and includes Swiss Traxx flooring. With its warm sense of community and proximity to shops, eateries, and award-winning Brighton Schools, this home provides all the elements for relaxing and comfortable living.
Sold for $810,000
Zillow last checked:
Listing updated:
Bought with:
John G McArdle, 6501234948
Remerica Hometown One
Source: Realcomp II,MLS#: 20240035769
Price history
| Date | Event | Price |
|---|---|---|
| 7/24/2024 | Sold | $810,000+2.5%$168/sqft |
Source:  Realcomp II #20240035769 Report a problem Realcomp II #20240035769 Report a problem | ||
| 6/25/2024 | Pending sale | $789,900$164/sqft |
Source: Realcomp II #20240035769 Report a problem | ||
| 6/22/2024 | Listed for sale | $789,900+15.3%$164/sqft |
Source: Realcomp II #20240035769 Report a problem | ||
| 11/5/2021 | Sold | $685,000$142/sqft |
Source: Public Record Report a problem | ||
| 9/24/2021 | Pending sale | $685,000$142/sqft |
Source: Realcomp II #2210060891 Report a problem | ||
| 9/15/2021 | Contingent | $685,000$142/sqft |
Source: Realcomp II #2210060891 Report a problem | ||
| 8/24/2021 | Price change | $685,000-1.4%$142/sqft |
Source: Realcomp II #2210060891 Report a problem | ||
| 8/23/2021 | Listed for sale | $695,000$144/sqft |
Source: Realcomp II #2210060891 Report a problem | ||
| 8/11/2021 | Contingent | $695,000$144/sqft |
Source: Realcomp II #2210060891 Report a problem | ||
| 8/3/2021 | Listed for sale | $695,000+75.9%$144/sqft |
Source: Realcomp II #2210060891 Report a problem | ||
| 2/22/2016 | Sold | $395,000+23.4%$82/sqft |
Source: Public Record Report a problem | ||
| 4/30/2014 | Sold | $320,201+14.3%$66/sqft |
Source: Public Record Report a problem | ||
| 1/17/2013 | Sold | $280,252$58/sqft |
Source: Public Record Report a problem | ||
Get a cash offer in 3 minutes
Find out how much your home could sell for in as little as 3 minutes with a no-obligation cash offer.
Estimated market value
$838,800
