Back on the market and ready to close fast! This pool home is on over a half acre lot in a great neighborhood off of Willard Norris Rd. The huge back yard is an oasis with the inground pool being the main feature, plus plenty of hardwood trees for shade, flowering bushes and plants, a large fire pit, garden area, drive thru gate with carport, and a man cave/she-shed. Inside you will find a split bedroom floorplan with new wood look flooring and fresh paint. The living room has high ceilings, a corner gas fireplace and French doors leading out to the lanai and pool. The kitchen has a bar that is open to the living area, a breakfast nook, & pantry. There is a formal dining room and inside laundry with washer and dryer included in the sale. The master bedroom is a good size and master bath has dual closets and vanities. This home has a newer roof, HVAC system, water heater, and pool liner. Move-in Come see this awesome home and you will want to make it your own!
Sold for $375,000
$375,000
6078 Sunnyridge Dr, Milton, FL 32570
3beds
1,691sqft
Single Family Residence
Built in 1996
0.6 Acres Lot
$375,700 Zestimate®
$222/sqft
$2,266 Estimated rent
Home value
$375,700
$357,000 - $394,000
$2,266/mo
Zestimate® history
Owner options
List your home for rent
$2,266/mo
Rent Zestimate®
Find your next renter with Zillow Rental Manager. Plus, with online applications, you can quickly screen prospective tenants – for free.
$2,266/mo
Rent Zestimate®
Refinance and save
$2,430/mo
Est. payment
Refinancing to a lower rate could help reduce your monthly payments and save thousands over the life of the loan.
$2,430/mo
Est. payment
Explore your selling options
Work with a Zillow partner agent
Leverage their expertise and Zillow's premium Showcase listings to get your home seen by more buyers.
Get startedList with your own agent
Get your home in front of millions of buyers by listing it on Zillow.
Learn how to do itSell it yourself
Take full control of how buyers see your home on Zillow by listing For Sale by Owner (FSBO).
List your homeWhat's special
Inground poolPool linerHalf acre lotHigh ceilingsFresh paintFormal dining roomNewer roof
Zillow last checked:
Listing updated:
Listed by:
Mark Miller 850-217-5761,
ISLAND VIEW REALTY
Bought with:
Outside Area Selling Agent
Levin Rinke Realty
Source: PAR,MLS#: 625615
Facts & features
Interior
Bedrooms & bathrooms
- Bedrooms: 3
- Bathrooms: 2
- Full bathrooms: 2
Primary bedroom
- Level: First
- Area: 208
- Dimensions: 16 x 13
Bedroom
- Level: First
- Area: 132
- Dimensions: 12 x 11
Bedroom 1
- Level: First
- Area: 120
- Dimensions: 12 x 10
Dining room
- Level: First
- Area: 132
- Dimensions: 12 x 11
Kitchen
- Level: First
- Area: 110
- Dimensions: 11 x 10
Heating
- Central, Fireplace(s)
Cooling
- Central Air, Ceiling Fan(s)
Appliances
- Included: Electric Water Heater, Dishwasher, Disposal, Refrigerator
- Laundry: Inside, W/D Hookups
Features
- Cathedral Ceiling(s), Ceiling Fan(s), High Ceilings, High Speed Internet
- Flooring: Tile, Carpet, Laminate, Simulated Wood
- Doors: Insulated Doors
- Windows: Double Pane Windows, Blinds
- Has basement: No
- Has fireplace: Yes
Interior area
- Total structure area: 1,691
- Total interior livable area: 1,691 sqft
Property
Parking
- Total spaces: 8
- Parking features: 2 Car Carport, 2 Car Garage, Boat, RV Access/Parking, Side Entrance, Garage Door Opener
- Garage spaces: 2
- Carport spaces: 2
- Covered spaces: 4
Accessibility
- Accessibility features: Interior Handicap Provision
Features
- Levels: One
- Stories: 1
- Patio & porch: Covered, Lanai
- Exterior features: Fire Pit, Irrigation Well, Lawn Pump
- Has private pool: Yes
- Pool features: In Ground
- Fencing: Back Yard,Privacy
Lot
- Size: 0.6 Acres
- Dimensions: 229x170x190x83
- Features: Sprinkler
Details
- Additional structures: Yard Building
- Parcel number: 292n28040700d000070
- Zoning description: County,Res Single
Construction
Type & style
- Home type: SingleFamily
- Architectural style: Ranch, Traditional
- Property subtype: Single Family Residence
Materials
- Brick, Frame
- Foundation: Slab
- Roof: Shingle
Condition
- Resale
- New construction: No
- Year built: 1996
Utilities & green energy
- Electric: Circuit Breakers, Copper Wiring
- Sewer: Septic Tank
- Water: Public
- Utilities for property: Cable Available
Green energy
- Energy efficient items: Insulation, Insulated Walls
Community & HOA
Community
- Security: Smoke Detector(s)
- Subdivision: Breckenridge
HOA
- Has HOA: No
Location
- Region: Milton
Financial & listing details
- Price per square foot: $222/sqft
- Tax assessed value: $196,217
- Annual tax amount: $1,173
- Price range: $375K - $375K
- Date on market: 4/20/2023
- Cumulative days on market: 235 days
- Road surface type: Paved
Price history
| Date | Event | Price |
|---|---|---|
| 2/9/2024 | Sold | $375,000$222/sqft |
Source:  PAR #625615 Report a problem PAR #625615 Report a problem | ||
| 1/15/2024 | Pending sale | $375,000$222/sqft |
Source:  Navarre Area BOR #921426 Report a problem Navarre Area BOR #921426 Report a problem | ||
| 12/13/2023 | Listed for sale | $375,000$222/sqft |
Source: PAR #625615 Report a problem | ||
| 11/9/2023 | Pending sale | $375,000$222/sqft |
Source: Navarre Area BOR #921426 Report a problem | ||
| 10/17/2023 | Price change | $375,000-3.8%$222/sqft |
Source: Navarre Area BOR #921426 Report a problem | ||
| 9/25/2023 | Price change | $389,900-2.5%$231/sqft |
Source: PAR #625615 Report a problem | ||
| 8/27/2023 | Price change | $399,900-3.6%$236/sqft |
Source: Navarre Area BOR #921426 Report a problem | ||
| 7/7/2023 | Price change | $414,900-2.4%$245/sqft |
Source: Navarre Area BOR #921426 Report a problem | ||
| 4/19/2023 | Listed for sale | $425,000+123.8%$251/sqft |
Source: Navarre Area BOR #921426 Report a problem | ||
| 11/2/2005 | Sold | $189,900+51.9%$112/sqft |
Source: Public Record Report a problem | ||
| 6/11/2003 | Sold | $125,000+11.6%$74/sqft |
Source: Public Record Report a problem | ||
| 7/18/2001 | Sold | $112,000+796%$66/sqft |
Source: Public Record Report a problem | ||
| 7/16/1996 | Sold | $12,500$7/sqft |
Source: Public Record Report a problem | ||
Public tax history
| Year | Property taxes | Tax assessment |
|---|---|---|
| 2024 | $1,173 +3.1% | $127,292 +3% |
| 2023 | $1,138 +2.8% | $123,584 +3% |
| 2022 | $1,108 +0.8% | $119,984 +3% |
| 2021 | $1,099 +1.9% | $116,489 +1.4% |
| 2020 | $1,079 +2.1% | $114,881 +2.3% |
| 2019 | $1,057 | $112,298 +1.9% |
| 2018 | $1,057 +2.6% | $110,204 +2.1% |
| 2017 | $1,030 | $107,937 +2.1% |
| 2016 | $1,030 +0.2% | $105,717 +0.7% |
| 2015 | $1,027 -1.1% | $104,982 +2.6% |
| 2014 | $1,039 | $102,283 +1.5% |
| 2013 | -- | $100,771 -1.6% |
| 2012 | -- | $102,447 -2.6% |
| 2011 | -- | $105,138 -2.8% |
| 2010 | -- | $108,159 -4.1% |
| 2009 | -- | $112,803 -16.3% |
| 2008 | -- | $134,706 |
| 2007 | -- | -- |
| 2006 | -- | -- |
| 2005 | -- | -- |
| 2004 | -- | -- |
| 2003 | -- | -- |
| 2002 | -- | -- |
| 2001 | -- | -- |
| 2000 | -- | -- |
Find assessor info on the county website
Neighborhood: 32570
Nearby homes
- $452,5004 bd2 ba3k sqft6082 Sunnyridge Dr, Milton, FL 32570Off Market
- $413,0003 bd2 ba2.4k sqft6072 Sunnyridge Dr, Milton, FL 32570Off Market
- $396,4004 bd3 ba2.4k sqft6086 Sunnyridge Dr, Milton, FL 32570Off Market
- $298,4003 bd2 ba1.7k sqft6087 Sunnyridge Dr, Milton, FL 32570Off Market
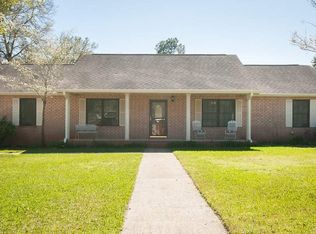
- $326,3003 bd2 ba2.1k sqft6075 Sunnyridge Dr, Milton, FL 32570Off Market
- $327,6003 bd2 ba1.9k sqft6071 Sunnyridge Dr, Milton, FL 32570Off Market
- $370,0003 bd2 ba2k sqft6074 Sunnyridge Dr, Milton, FL 32570Sold
- $388,1004 bd3 ba2.4k sqft6090 Sunnyridge Dr, Milton, FL 32570Off Market
Nearby schools
GreatSchools rating
- 4/10W. H. Rhodes Elementary SchoolGrades: PK-5Distance: 1.9 mi
- 5/10Hobbs Middle SchoolGrades: 6-8Distance: 2.1 mi
- 4/10Milton High SchoolGrades: 9-12Distance: 2.3 mi
Schools provided by the listing agent
- Elementary: W. H. Rhodes
- Middle: R. HOBBS
- High: Milton
Source: PAR. This data may not be complete. We recommend contacting the local school district to confirm school assignments for this home.


Get pre-qualified for a loan
At Zillow Home Loans, we can pre-qualify you in as little as 5 minutes with no impact to your credit score.An equal housing lender. NMLS #10287.
Sell for more on Zillow
Get a Zillow Showcase℠ listing at no additional cost and you could sell for .
$375,700
2% more
+$7,514
With Zillow Showcase(estimated)
$383,214
- Florida
- Santa Rosa County
- Milton
- 32570
- 6078 Sunnyridge Dr
Nearby cities
Nearby zip codes
Other Milton Topics
