Skip main navigation
Off market
  • $1,247,800

    60786 SE Bozeman Trl, Bend, OR 97702

    5beds
    3,236sqft
    SingleFamily
    Built in 1996
    4.48 Acres Lot
    $1,247,800 Zestimate®
    $386/sqft
    $5,265 Estimated rent

    Home value

    $1,247,800

    $1.15M - $1.37M

    $5,265/mo

    Zestimate® history
    Loading
    Loading...

    Owner options

    List your home for rent

    $5,265/mo

    Rent Zestimate®

    Find your next renter with Zillow Rental Manager. Plus, with online applications, you can quickly screen prospective tenants – for free.

    Learn more

    $5,265/mo

    Rent Zestimate®

    Refinance and save

    $5,868/mo

    Est. payment

    Refinancing to a lower rate could help reduce your monthly payments and save thousands over the life of the loan.

    See today's rates

    $5,868/mo

    Est. payment

    Explore your selling options

    Work with a Zillow partner agent

    Leverage their expertise and Zillow's premium Showcase listings to get your home seen by more buyers.

    Get started

    List with your own agent

    Get your home in front of millions of buyers by listing it on Zillow.

    Learn how to do it

    Sell it yourself

    Take full control of how buyers see your home on Zillow by listing For Sale by Owner (FSBO).

    List your home

    What's special

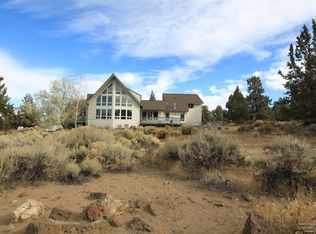
    Eye catching Chalet style home in desirable Conestoga Hills neighborhood, close to public lands and only 12 minutes to town. This spacious home with vaulted ceilings has recently been updated with new Jenn-air SS appliances, alder cabinets, granite countertops, new interior, exterior paint & new carpet throughout. This 5 bedroom home has great separation for accommodating guests, a home office, entertainment room, a workout or craft area. Upstairs you will find the private master suite w/ balcony and pastoral views. Enjoy this private 4.48-acre lot, beautifully landscaped w/partial paved driveway, and RV parking. Attached 2 car garage & carport along w/an additional detached 2 car garage w/ heated shop. And let's not forget the stylish custom-built chicken coop & garden patch. Please see attached virtual tour.

    This property is off market, which means it's not currently listed for sale or rent on Zillow. This may be different from what's available on other websites or public sources.

    Facts & features

    Interior

    Bedrooms & bathrooms
    • Bedrooms: 5
    • Bathrooms: 3
    • Full bathrooms: 3
    Features
    • Breakfast Bar, Master Downstairs, Pantry, Shower/Tub Combo, Linen Closet, Ceiling Fan(s), Jetted Tub, Kitchen Island, Soaking Tub, Spa/Hot Tub, Vaulted Ceiling(s), Granite Counters, Open Floorplan, Built-in Features
    • Windows: Vinyl Frames, Double Pane Windows
    • Fireplace features: Family Room
    • Common walls with other units/homes: No Common Walls
    Interior area
    • Total interior livable area: 3,236 sqft

    Property

    Parking
    • Total spaces: 4
    Features
    • Levels: Two
    Lot
    • Size: 4.48 Acres
    • Features: Landscaped, Adjoins Public Lands, Garden, Corner Lot, Native Plants, Rock Outcropping
    Details
    • Additional structures: Storage, Workshop, Gazebo, Kennel/Dog Run, Second Garage, Poultry Coop, Covered Arena
    • Parcel number: 157129
    • Special conditions: Standard

    Construction

    Type & style
    • Home type: SingleFamily
    • Architectural style: Chalet
    Condition
    • Year built: 1996

    Utilities & green energy

    • Sewer: Septic Tank
    • Water: Public

    Community & neighborhood

    Security
    • Security features: Carbon Monoxide Detector(s), Smoke Detector(s)
    Location
    • Region: Bend

    Other

    Other facts
    • Appliances: Microwave, Oven, Range, Refrigerator, Water Heater, Cooktop, Double Oven, Solar Hot Water
    • Construction Materials: Frame
    • Common Walls: No Common Walls
    • Flooring: Laminate, Carpet, Tile
    • Foundation Details: Stemwall
    • Interior Features: Breakfast Bar, Master Downstairs, Pantry, Shower/Tub Combo, Linen Closet, Ceiling Fan(s), Jetted Tub, Kitchen Island, Soaking Tub, Spa/Hot Tub, Vaulted Ceiling(s), Granite Counters, Open Floorplan, Built-in Features
    • Lot Features: Landscaped, Adjoins Public Lands, Garden, Corner Lot, Native Plants, Rock Outcropping
    • Parking Features: Driveway, Garage Door Opener, Concrete, Workshop in Garage, Detached, Gravel, Storage, RV Access/Parking, Attached Carport
    • Special Listing Conditions: Standard
    • Sewer: Septic Tank
    • View: Territorial, Cascade Mountains, Panoramic
    • Window Features: Vinyl Frames, Double Pane Windows
    • Rooms: Eating Area, Family Room, Kitchen, Laundry, Living Room, Great Room, Bonus Room, Office, Loft, Master Bedroom, Dining Room, Mud Room, Media Room
    • Road Surface Type: Paved, Gravel
    • Section: SE
    • Roof: Composition
    • Heating: Propane, Radiant
    • Levels: Two
    • Other Structures: Storage, Workshop, Gazebo, Kennel/Dog Run, Second Garage, Poultry Coop, Covered Arena
    • Security Features: Carbon Monoxide Detector(s), Smoke Detector(s)
    • Water Source: Public
    • Fireplace Features: Family Room
    • Architectural Style: Chalet
    • Road Frontage Type: Private Access
    • Horse Property YN: Yes
    • Community Features: Access to Public Lands
    • Road surface type: Paved, Gravel

    Price history

    DateEventPrice
    9/10/2020Sold$798,500$247/sqft
    Source: Oregon Datashare #220105033 Report a problem
    7/22/2020Pending sale$798,500$247/sqft
    Source: Cascade Sotheby's Int'l Realty #220105033 Report a problem
    7/15/2020Listed for sale$798,500$247/sqft
    Source: Cascade Sotheby's Int'l Realty #220105033 Report a problem

    Public tax history

    Tax history is unavailable.

    Neighborhood: 97702

    Nearby schools

    GreatSchools rating
    Schools provided by the listing agent
    • Elementary: R E Jewell Elem
    • High: Bend Sr High

    Source: The MLS. This data may not be complete. We recommend contacting the local school district to confirm school assignments for this home.

    Get pre-qualified for a loan
    At Zillow Home Loans, we can pre-qualify you in as little as 5 minutes with no impact to your credit score.

    An equal housing lender. NMLS #10287.

    Sell for more on Zillow
    Get a Zillow Showcase℠ listing at no additional cost and you could sell for .
    $1,247,800
    2% more
    +$24,956
    With Zillow Showcase(estimated)
    $1,272,756
