Offering 3% buyer fee. This beautifully remodeled and updated ranch-style condominium is in the very desirable community of Westerville. Located in the Blendon Chase Condominiums, it is close to New Albany and Westerville shops, but with lower Columbus taxes! The community has 130 condominiums, with well-maintained facilities and a beautiful small lake and green areas. The residents are a mix of retirees and working professionals.
The open floorplan and vaulted ceiling create a spacious and bright living and dining areas. The new wood-look tongue in groove easy care vinyl plank flooring along with freshly painted woodwork, trim, doors, and walls showcase the completely remodeled kitchen. Beautiful quartz tops, updated cabinets and breakfast bar, new appliances, and lots of pantry and storage space make it a joy to entertain or simply dine-in.
The four-season lanai with floor-to-ceiling double paned windows and doors expands the living space and invites you to enjoy the greenspaces and mature trees all year long. New carpet makes the area cozy in cool seasons and the ceiling fan moves the air in warm seasons.
The owner’s suite enjoys a beautifully remodeled ensuite bath with shower and double sinks as well as a walk-through closet. The second bedroom has a large closet and adjoining remodeled full bath. This home features a laundry area off the garage entry with built-in cabinets, plenty of bright lighting, and adjoining large pantry/storage area.
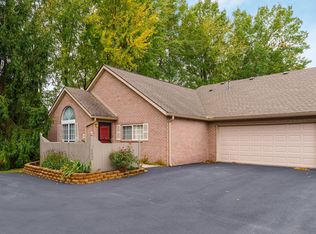
The entry features a front patio area with fencing and gate, creating a cozy outdoor sanctuary in which to relax and enjoy guests among your flower beds.
Sold for $338,000
$338,000
6079 Blendon Chase Dr, Westerville, OH 43081
2beds
1,237sqft
Condo
Built in 2001
-- sqft lot
$323,200 Zestimate®
$273/sqft
$1,772 Estimated rent
Home value
$323,200
$307,000 - $339,000
$1,772/mo
Zestimate® history
Owner options
List your home for rent
$1,772/mo
Rent Zestimate®
Find your next renter with Zillow Rental Manager. Plus, with online applications, you can quickly screen prospective tenants – for free.
$1,772/mo
Rent Zestimate®
Refinance and save
$2,498/mo
Est. payment
Refinancing to a lower rate could help reduce your monthly payments and save thousands over the life of the loan.
$2,498/mo
Est. payment
Explore your selling options
Work with a Zillow partner agent
Leverage their expertise and Zillow's premium Showcase listings to get your home seen by more buyers.
Get startedList with your own agent
Get your home in front of millions of buyers by listing it on Zillow.
Learn how to do itSell it yourself
Take full control of how buyers see your home on Zillow by listing For Sale by Owner (FSBO).
List your homeWhat's special
Vaulted ceilingBeautiful small lakeCeiling fanWell - maintained facilitiesBright livingBeautiful quartz topsClose to new albany
Facts & features
Interior
Bedrooms & bathrooms
- Bedrooms: 2
- Bathrooms: 2
- Full bathrooms: 2
- Main level bathrooms: 2
- Main level bedrooms: 2
Heating
- Forced air, Electric, Gas
Cooling
- Central
Appliances
- Included: Dishwasher, Dryer, Garbage disposal, Microwave, Range / Oven, Refrigerator, Washer
- Laundry: 1st Flr Laundry
Features
- Great Room, Dishwasher, Microwave, Refrigerator, Eat Space/Kit, 1st Flr Owner Suite, 4-Season Room - Heated, Electric Range, 1st Flr Laundry
- Flooring: Tile, Carpet, Linoleum / Vinyl
- Windows: Insulated Windows
- Basement: None
- Has fireplace: Yes
- Common walls with other units/homes: End Unit
Interior area
- Total interior livable area: 1,237 sqft
Property
Parking
- Total spaces: 2
- Parking features: Garage - Attached
Features
- Patio & porch: Patio
- Exterior features: Shingle, Brick
- Has view: Yes
- View description: Park
Lot
- Size: 1,992 Square Feet
Details
- Parcel number: 01025706000
Construction
Type & style
- Home type: Condo
- Architectural style: Conventional
Materials
- brick
- Roof: Shake / Shingle
Condition
- Year built: 2001
Community & HOA
HOA
- Has HOA: Yes
- Services included: Snow Removal, Maintenance Exterior, Trash, Insurance, Water, Sewer, Lawn Care
- HOA fee: $257 monthly
Location
- Region: Westerville
Financial & listing details
- Price per square foot: $273/sqft
- Tax assessed value: $255,900
- Annual tax amount: $4,105
Price history
| Date | Event | Price |
|---|---|---|
| 2/18/2025 | Sold | $338,000+8.3%$273/sqft |
Source: Public Record Report a problem | ||
| 6/4/2024 | Sold | $312,000+0.6%$252/sqft |
Source: Public Record Report a problem | ||
| 5/2/2024 | Pending sale | $310,000$251/sqft |
Source: Owner Report a problem | ||
| 3/25/2024 | Listed for sale | $310,000-7.5%$251/sqft |
Source: Owner Report a problem | ||
| 10/16/2023 | Listing removed | -- |
Source: Owner Report a problem | ||
| 9/14/2023 | Listed for sale | $335,000+75.4%$271/sqft |
Source: Owner Report a problem | ||
| 7/12/2019 | Sold | $191,000+3.3%$154/sqft |
Source:  Columbus and Central Ohio Regional MLS #219020366 Report a problem Columbus and Central Ohio Regional MLS #219020366 Report a problem | ||
| 6/10/2019 | Pending sale | $184,900$149/sqft |
Source: Metro II Realty #219020366 Report a problem | ||
| 6/8/2019 | Listed for sale | $184,900+38.1%$149/sqft |
Source: Metro II Realty #219020366 Report a problem | ||
| 4/12/2001 | Sold | $133,900$108/sqft |
Source: Public Record Report a problem | ||
Public tax history
| Year | Property taxes | Tax assessment |
|---|---|---|
| 2024 | $4,105 +1.3% | $89,570 |
| 2023 | $4,054 +30.7% | $89,570 +49.8% |
| 2022 | $3,100 -0.2% | $59,780 |
| 2021 | $3,106 -0.1% | $59,780 |
| 2020 | $3,110 +44.3% | $59,780 +35% |
| 2019 | $2,155 +0.2% | $44,280 |
| 2018 | $2,151 | $44,280 |
| 2017 | $2,151 +0.5% | $44,280 +7.8% |
| 2016 | $2,140 +10.2% | $41,060 |
| 2015 | $1,943 | $41,060 |
| 2014 | $1,943 +89.7% | $41,060 -4.9% |
| 2013 | $1,024 -48.9% | $43,190 |
| 2011 | $2,003 -10.1% | $43,190 -11.9% |
| 2010 | $2,228 +6.4% | $49,000 |
| 2008 | $2,094 +8.3% | $49,000 |
| 2007 | $1,932 -16.3% | -- |
| 2006 | $2,308 +4.2% | -- |
| 2005 | $2,214 -3.2% | -- |
| 2004 | $2,288 +20.1% | -- |
| 2003 | $1,904 +0.4% | -- |
| 2002 | $1,897 | -- |
Find assessor info on the county website
Neighborhood: Preston Commons
Nearby homes
- $289,0002 bd2 ba1.2k sqft6069 Blendon Chase Dr, Westerville, OH 43081Sold
- $284,9002 bd2 ba1.2k sqft6081 Blendon Chase Dr, Westerville, OH 43081Off Market
- $278,3002 bd2 ba1.2k sqft6075 Blendon Chase Dr, Westerville, OH 43081Off Market
- $280,3002 bd2 ba1.2k sqft6093 Blendon Chase Dr, Westerville, OH 43081Off Market
- $277,0002 bd2 ba1.2k sqft6089 Blendon Chase Dr, Westerville, OH 43081Sold
- $275,6002 bd2 ba1.2k sqft6067 Blendon Chase Dr, Westerville, OH 43081Off Market
- $290,0002 bd2 ba1.2k sqft6087 Blendon Chase Dr, Westerville, OH 43081Off Market
- $280,5002 bd2 ba1.2k sqft6091 Blendon Chase Dr, Westerville, OH 43081Off Market
Nearby schools
GreatSchools rating
- 4/10Avalon Elementary SchoolGrades: K-3Distance: 5 mi
- 6/10Woodward Park Middle SchoolGrades: 6-8Distance: 6.2 mi
- 3/10Beechcroft High SchoolGrades: 9-12Distance: 5.5 mi
Schools provided by the listing agent
- District: COLUMBUS CSD 2503 FRA CO.
Source: The MLS. This data may not be complete. We recommend contacting the local school district to confirm school assignments for this home.
Get a cash offer in 3 minutes
Find out how much your home could sell for in as little as 3 minutes with a no-obligation cash offer.
Estimated market value
$323,200
Get a cash offer in 3 minutes
Find out how much your home could sell for in as little as 3 minutes with a no-obligation cash offer.
Estimated market value
$323,200
- Ohio
- Franklin County
- Westerville
- 43081
- Preston Commons
- 6079 Blendon Chase Dr
Nearby cities
Nearby neighborhoods
Nearby zip codes
Other Westerville Topics
