Skip main navigation
Closed
  • $505,000

    6079 Braidwood Bnd NW, Acworth, GA 30101

    4beds
    3,053sqft
    Single Family Residence, Residential
    Built in 1995
    0.37 Acres Lot
    $501,000 Zestimate®
    $165/sqft
    $2,893 Estimated rent

    Home value

    $501,000

    $461,000 - $546,000

    $2,893/mo

    Zestimate® history
    Loading
    Loading...

    Owner options

    List your home for rent

    $2,893/mo

    Rent Zestimate®

    Find your next renter with Zillow Rental Manager. Plus, with online applications, you can quickly screen prospective tenants – for free.

    Learn more

    $2,893/mo

    Rent Zestimate®

    Refinance and save

    $3,765/mo

    Est. payment

    Refinancing to a lower rate could help reduce your monthly payments and save thousands over the life of the loan.

    See today's rates

    $3,765/mo

    Est. payment

    Explore your selling options

    Work with a Zillow partner agent

    Leverage their expertise and Zillow's premium Showcase listings to get your home seen by more buyers.

    Get started

    List with your own agent

    Get your home in front of millions of buyers by listing it on Zillow.

    Learn how to do it

    Sell it yourself

    Take full control of how buyers see your home on Zillow by listing For Sale by Owner (FSBO).

    List your home

    What's special

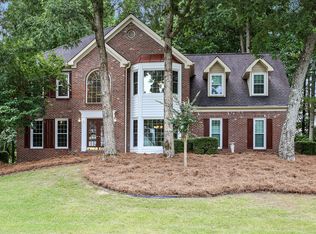
    FRESH, IMPROVED & AVAILABLE TO YOU NOW!!! A New Price; Newly Cleared Backyard & Fresh Exterior Paint/Repairs WELCOME YOU TO THIS ALREADY STUNNING HOME in Brookstone III of Acworth, GA. The recently RENOVATED KITCHEN & PRIMARY BATH, 4 LARGE BEDROOMS and 2.5 Baths make this your perfect new home. As you step inside, you'll be greeted by an inviting foyer that leads into a bright and open floor plan. The main level features a large family room with a cozy fireplace, perfect for relaxing evenings. The adjacent formal dining room is ideal for hosting dinner parties and family gatherings. The remodeled kitchen features a large island, lighting, backsplash, cabinets, stainless steel appliances, and a breakfast nook with a backyard view. Upstairs, the luxurious primary suite is a true retreat, complete with a spacious walk-in closet and a remodeled en-suite bathroom featuring a double vanity, soaking tub, and separate shower. Three additional bedrooms and full bathroom complete the upper level, providing plenty of space for family members or guests. Additionally, there is a dedicated 50 AMP service in the garage to charge your EV! Situated on a generous lot, you will have a beautifully landscaped front yard and a private backyard oasis. The outdoor space is perfect for summer barbecues, with a patio area ideal for outdoor dining and entertaining. The attached two-car garage provides ample storage and parking space. The Brookstone community offers top-rated schools, including Vaughan Elementary, Lost Mountain Middle, and Harrison High. Amenities are fantastic with a community pool, tennis & playground. Shopping, dining, and entertainment options surround, making it easy to enjoy everything Acworth. Ask how you can receive up to $1,500 credit by using one of our preferred lenders. Exclusions may apply.

    Zillow last checked:

    Listing updated:

    Listed by:

    David Canaday,

    Watkins Real Estate Associates,

    Jack Scott,

    Watkins Real Estate Associates

    Bought with:

    JULIE BERGER, 286961

    Harry Norman Realtors

    Source: FMLS GA,MLS#: 7491394MLS Logo

    Facts & features

    Interior

    Bedrooms & bathrooms
    • Bedrooms: 4
    • Bathrooms: 3
    • Full bathrooms: 2
    • 1/2 bathrooms: 1
    Rooms
    • Room types: Attic, Bonus Room, Den, Dining Room, Family Room, Laundry, Master Bathroom, Master Bedroom, Other
    Primary bedroom
    • Features: Oversized Master, Split Bedroom Plan
    • Level: Oversized Master, Split Bedroom Plan
    Bedroom
    • Features: Oversized Master, Split Bedroom Plan
    Primary bathroom
    • Features: Separate His/Hers, Soaking Tub
    Dining room
    • Features: Separate Dining Room
    Kitchen
    • Features: Breakfast Bar, Cabinets Other, Cabinets White, Eat-in Kitchen, Kitchen Island, Pantry, Solid Surface Counters
    Heating
    • Heat Pump
    Cooling
    • Heat Pump
    Appliances
    • Included: Dishwasher, Disposal, Electric Cooktop, Electric Oven, Microwave, Refrigerator
    • Laundry: Laundry Room, Lower Level, Mud Room
    Features
    • Bookcases, Crown Molding, High Ceilings 9 ft Lower, High Speed Internet, Walk-In Closet(s)
    • Flooring: Carpet, Ceramic Tile, Hardwood, Laminate
    • Windows: Double Pane Windows, Insulated Windows
    • Basement: None
    • Attic: Pull Down Stairs
    • Number of fireplaces: 1
    • Fireplace features: Gas Log
    • Common walls with other units/homes: No Common Walls
    Interior area
    • Total structure area: 3,053
    • Total interior livable area: 3,053 sqft
    • Finished area above ground: 3,053
    • Finished area below ground: 0

    Property

    Parking
    • Total spaces: 2
    • Parking features: Garage, Garage Door Opener
    • Garage spaces: 2
    Accessibility
    • Accessibility features: None
    Features
    • Levels: Two
    • Stories: 2
    • Patio & porch: Patio
    • Exterior features: Other, No Dock
    • Pool features: None
    • Spa features: None
    • Fencing: None
    • Has view: Yes
    • View description: Other
    • Waterfront features: None
    • Body of water: None
    Lot
    • Size: 0.37 Acres
    • Features: Sloped
    Details
    • Additional structures: Other
    • Parcel number: 20030300870
    • Other equipment: None
    • Horse amenities: None

    Construction

    Type & style
    • Home type: SingleFamily
    • Architectural style: Traditional
    • Property subtype: Single Family Residence, Residential
    Materials
    • Brick, Brick Front
    • Foundation: Slab
    • Roof: Composition
    Condition
    • Resale
    • New construction: No
    • Year built: 1995

    Utilities & green energy

    • Electric: 220 Volts
    • Sewer: Public Sewer
    • Water: Public
    • Utilities for property: Cable Available, Electricity Available, Sewer Available, Water Available
    Green energy
    • Energy efficient items: Windows
    • Energy generation: None

    Community & HOA

    Community
    • Features: Clubhouse, Homeowners Assoc, Playground, Pool, Street Lights, Swim Team, Tennis Court(s)
    • Security: Carbon Monoxide Detector(s), Fire Alarm, Smoke Detector(s)
    • Subdivision: Brookstone Iii
    HOA
    • Has HOA: Yes
    • Services included: Maintenance Grounds, Maintenance Structure, Swim, Tennis
    • HOA fee: $700 annually
    Location
    • Region: Acworth

    Financial & listing details

    • Price per square foot: $165/sqft
    • Tax assessed value: $461,760
    • Annual tax amount: $5,569
    • Date on market: 11/26/2024
    • Cumulative days on market: 123 days
    • Ownership: Fee Simple
    • Electric utility on property: Yes
    • Road surface type: Asphalt

    Price history

    DateEventPrice
    5/1/2025Sold$505,000-1.9%$165/sqft
    Source: FMLS GA #7491394 Report a problem
    3/31/2025Pending sale$515,000$169/sqft
    Source: FMLS GA #7491394 Report a problem
    11/26/2024Listed for sale$515,000-1.9%$169/sqft
    Source: GAMLS #10418690 Report a problem
    11/1/2024Listing removed$525,000$172/sqft
    Source: FMLS GA #7407573 Report a problem
    8/30/2024Price change$525,000-2.8%$172/sqft
    Source: GAMLS #10349000 Report a problem
    7/26/2024Price change$539,900-1.8%$177/sqft
    Source: GAMLS #10330218 Report a problem
    6/20/2024Listed for sale$550,000$180/sqft
    Source: FMLS GA #7407573 Report a problem
    6/20/2024Listing removed--
    Source: GAMLS #10312708 Report a problem
    6/6/2024Listed for sale$550,000$180/sqft
    Source: GAMLS #10312708 Report a problem

    Public tax history

    YearProperty taxesTax assessment
    2024$5,569 -0.8%$184,704 -0.8%
    2023$5,612 +7.9%$186,120 +8.6%
    2022$5,202 +28.1%$171,392 +28.1%
    2021$4,061 +15.1%$133,804 +15.1%
    2020$3,528 $116,236
    2019$3,528 +3.2%$116,236 +3.2%
    2018$3,419 $112,640
    2017$3,419 +37.1%$112,640 +29.9%
    2016$2,494 -2.4%$86,732
    2015$2,555 -0.8%$86,732
    2014$2,577 -0.7%$86,732 +0.1%
    2013$2,595 +16.3%$86,616
    2012$2,231 -3.1%$86,616 -3.3%
    2011$2,302 +5%$89,584
    2010$2,193 $89,584
    2009$2,193 +6.8%$89,584
    2006$2,052 -0.4%$89,584
    2005$2,061 +2.8%$89,584 +2.8%
    2004$2,005 $87,152
    2003$2,005 -0.1%$87,152
    2002$2,007 +16.2%$87,152 +22.4%
    2001$1,727 -0.5%$71,230
    2000$1,736 $71,230
    Find assessor info on the county website

    Neighborhood: 30101

    Nearby schools

    GreatSchools rating
    Schools provided by the listing agent
    • Elementary: Vaughan
    • Middle: Lost Mountain
    • High: Harrison

    Source: FMLS GA. This data may not be complete. We recommend contacting the local school district to confirm school assignments for this home.

    Get a cash offer in 3 minutes
    Find out how much your home could sell for in as little as 3 minutes with a no-obligation cash offer.
    Estimated market value
    $501,000
    Get a cash offer in 3 minutes
    Find out how much your home could sell for in as little as 3 minutes with a no-obligation cash offer.
    Estimated market value
    $501,000