Step into a remarkable townhome featuring 2 bedrooms, plus a versatile loft, 3.1 baths, and elegant hardwood flooring throughout the main level. The chef-inspired kitchen showcases 42" oak cabinetry, newer stainless steel appliances, and a spacious eating bar perfect for entertaining. The open floor plan seamlessly connects to the sophisticated dining room, which boasts exquisite wood floors and French sliders leading to a charming outdoor deck. The inviting living room includes built-in media storage, adding both practicality and style. Unwind in the private master suite with vaulted ceilings, a walk-in closet, and an expansive master bath offering dual sinks, a luxurious spa tub, and a separate walk-in shower. The upper level reveals an open loft, an additional bedroom, and a full bathroom. The fully finished lower level provides extra living space, including a cozy family room, full bathroom, laundry room, and generous storage. A heated 2-car attached garage adds both convenience and comfort to this extraordinary home. Experience refined living in this exceptional townhome designed for modern living!
Closed
$355,000
6079 Delaney Dr, Hoffman Estates, IL 60192
2beds
1,850sqft
Townhouse, Single Family Residence
Built in 2005
-- sqft lot
$374,600 Zestimate®
$192/sqft
$2,885 Estimated rent
Home value
$374,600
$337,000 - $416,000
$2,885/mo
Zestimate® history
Owner options
List your home for rent
$2,885/mo
Rent Zestimate®
Find your next renter with Zillow Rental Manager. Plus, with online applications, you can quickly screen prospective tenants – for free.
$2,885/mo
Rent Zestimate®
Refinance and save
$2,784/mo
Est. payment
Refinancing to a lower rate could help reduce your monthly payments and save thousands over the life of the loan.
$2,784/mo
Est. payment
Explore your selling options
Work with a Zillow partner agent
Leverage their expertise and Zillow's premium Showcase listings to get your home seen by more buyers.
Get startedList with your own agent
Get your home in front of millions of buyers by listing it on Zillow.
Learn how to do itSell it yourself
Take full control of how buyers see your home on Zillow by listing For Sale by Owner (FSBO).
List your homeWhat's special
Open loftFully finished lower levelSophisticated dining roomPrivate master suiteExpansive master bathCozy family roomSpacious eating bar
Zillow last checked:
Listing updated:
Listed by:
Monika Sipiora 708-650-7575,
HomeSmart Connect LLC
Bought with:
Mohammed Chowdhury
Equity Market Realty Inc.
Source: MRED as distributed by MLS GRID,MLS#: 12404081
Facts & features
Interior
Bedrooms & bathrooms
- Bedrooms: 2
- Bathrooms: 4
- Full bathrooms: 3
- 1/2 bathrooms: 1
Rooms
- Room types: Loft, Foyer, Walk In Closet, Utility Room-Lower Level, Deck
Primary bedroom
- Features: Flooring (Carpet), Bathroom (Full)
- Level: Second
- Area: 224 Square Feet
- Dimensions: 16X14
Bedroom 2
- Features: Flooring (Carpet)
- Level: Second
- Area: 132 Square Feet
- Dimensions: 12X11
Deck
- Level: Main
- Area: 90 Square Feet
- Dimensions: 9X10
Dining room
- Features: Flooring (Hardwood)
- Level: Main
- Area: 110 Square Feet
- Dimensions: 11X10
Family room
- Features: Flooring (Carpet)
- Level: Lower
- Area: 304 Square Feet
- Dimensions: 19X16
Foyer
- Features: Flooring (Hardwood)
- Level: Main
- Area: 70 Square Feet
- Dimensions: 14X5
Kitchen
- Features: Kitchen (Eating Area-Breakfast Bar), Flooring (Hardwood)
- Level: Main
- Area: 121 Square Feet
- Dimensions: 11X11
Laundry
- Features: Flooring (Ceramic Tile)
- Level: Lower
- Area: 80 Square Feet
- Dimensions: 10X8
Living room
- Features: Flooring (Carpet)
- Level: Main
- Area: 196 Square Feet
- Dimensions: 14X14
Loft
- Features: Flooring (Carpet)
- Level: Second
- Area: 196 Square Feet
- Dimensions: 14X14
Other
- Level: Lower
- Area: 54 Square Feet
- Dimensions: 6X9
Walk in closet
- Features: Flooring (Carpet)
- Level: Second
- Area: 54 Square Feet
- Dimensions: 6X9
Heating
- Natural Gas, Forced Air
Cooling
- Central Air
Appliances
- Included: Range, Microwave, Dishwasher, Refrigerator, Disposal, Humidifier
Features
- Cathedral Ceiling(s)
- Flooring: Hardwood
- Basement: Finished,Full,Daylight
Interior area
- Total structure area: 0
- Total interior livable area: 1,850 sqft
Property
Parking
- Total spaces: 2
- Parking features: Asphalt, Garage Door Opener, Heated Garage, On Site, Attached, Garage
- Attached garage spaces: 2
- Has uncovered spaces: Yes
Accessibility
- Accessibility features: No Disability Access
Features
- Patio & porch: Deck
Details
- Parcel number: 06081110071237
- Special conditions: None
- Other equipment: TV-Cable, Ceiling Fan(s), Sump Pump
Construction
Type & style
- Home type: Townhouse
- Property subtype: Townhouse, Single Family Residence
Materials
- Vinyl Siding, Brick
- Foundation: Concrete Perimeter
- Roof: Asphalt
Condition
- New construction: No
- Year built: 2005
- Major remodel year: 2014
Details
- Builder model: CHESWICK
Utilities & green energy
- Electric: Circuit Breakers
- Sewer: Public Sewer
- Water: Public
Community & HOA
Community
- Security: Security System, Fire Sprinkler System, Carbon Monoxide Detector(s)
- Subdivision: Canterbury Fields
HOA
- Has HOA: Yes
- Services included: Insurance, Exterior Maintenance, Lawn Care, Snow Removal
- HOA fee: $240 monthly
Location
- Region: Hoffman Estates
Financial & listing details
- Price per square foot: $192/sqft
- Annual tax amount: $5,710
- Date on market: 6/26/2025
- Listing terms: Conventional
- Ownership: Condo
Price history
| Date | Event | Price |
|---|---|---|
| 8/18/2025 | Sold | $355,000-1.4%$192/sqft |
Source:  MRED as distributed by MLS GRID #12404081 Report a problem MRED as distributed by MLS GRID #12404081 Report a problem | ||
| 7/21/2025 | Contingent | $359,900$195/sqft |
Source: MRED as distributed by MLS GRID #12404081 Report a problem | ||
| 6/26/2025 | Listed for sale | $359,900+50%$195/sqft |
Source: MRED as distributed by MLS GRID #12404081 Report a problem | ||
| 3/15/2018 | Listing removed | $240,000$130/sqft |
Source: Homesmart Connect LLC #09872495 Report a problem | ||
| 3/3/2018 | Listed for sale | $240,000$130/sqft |
Source: Homesmart Connect LLC #09872495 Report a problem | ||
Public tax history
Tax history is unavailable.
Neighborhood: 60192
Nearby homes
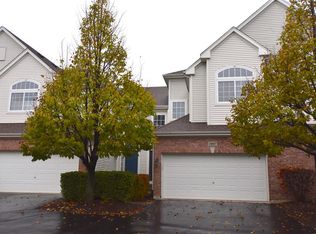
- $413,7003 bd3 ba-- sqft1907 Maureen Dr #29-3, Hoffman Estates, IL 60192Off Market
- $380,0003 bd-- ba-- sqft6075 Canterbury Ln #32-5, Hoffman Estates, IL 60192Off Market
- $378,1002 bd-- ba-- sqft6078 Halloran Ln #37-1, Hoffman Estates, IL 60192Off Market
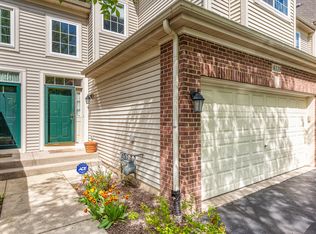
- $373,7003 bd3 ba1.7k sqft6119 Halloran Ln #41-3, Hoffman Estates, IL 60192Off Market
- $388,2003 bd4 ba-- sqft6103 Halloran Ln #43-2, Hoffman Estates, IL 60192Off Market
- $342,2002 bd-- ba-- sqft6077 Halloran Ln #45-4, Hoffman Estates, IL 60192Off Market
- $358,6002 bd4 ba1.8k sqft6067 Halloran Ln #46-2, Hoffman Estates, IL 60192Off Market
- $409,0002 bd2 ba-- sqft1834 Kelberg Ave #47-5, Hoffman Estates, IL 60192Off Market
- $381,5002 bd-- ba-- sqft1851 Kelberg Ave #13-4, Hoffman Estates, IL 60192Off Market
Nearby schools
GreatSchools rating
- 6/10Lincoln Elementary SchoolGrades: PK-6Distance: 0.2 mi
- 3/10Larsen Middle SchoolGrades: 7-8Distance: 1.8 mi
- 2/10Elgin High SchoolGrades: 9-12Distance: 2.2 mi
Schools provided by the listing agent
- Elementary: Lincoln Elementary School
- Middle: Larsen Middle School
- High: Elgin High School
- District: 46
Source: MRED as distributed by MLS GRID. This data may not be complete. We recommend contacting the local school district to confirm school assignments for this home.
Get a cash offer in 3 minutes
Find out how much your home could sell for in as little as 3 minutes with a no-obligation cash offer.
Estimated market value
$374,600
Get a cash offer in 3 minutes
Find out how much your home could sell for in as little as 3 minutes with a no-obligation cash offer.
Estimated market value
$374,600
- Illinois
- Cook County
- Hoffman Estates
- 60192
- 6079 Delaney Dr
Nearby cities
Nearby neighborhoods
Nearby zip codes
Other Hoffman Estates Topics
